


$1,500,000
$1,595,000
6.0%For more information regarding the value of a property, please contact us for a free consultation.
5685 N Kelvin AVE N Lake Elmo, MN 55042
5 Beds
5 Baths
5,097 SqFt
Key Details
Sold Price $1,500,000
Property Type Single Family Home
Sub Type Single Family Residence
Listing Status Sold
Purchase Type For Sale
Square Footage 5,097 sqft
Price per Sqft $294
Subdivision Hidden Mdws/ Lake Elmo 2Nd Add
MLS Listing ID 6815645
Sold Date 01/30/26
Bedrooms 5
Full Baths 3
Half Baths 1
Three Quarter Bath 1
HOA Fees $175/mo
Year Built 2025
Annual Tax Amount $2,534
Tax Year 2025
Contingent None
Lot Size 33977.001 Acres
Lot Dimensions 249x135
Property Sub-Type Single Family Residence
Property Description
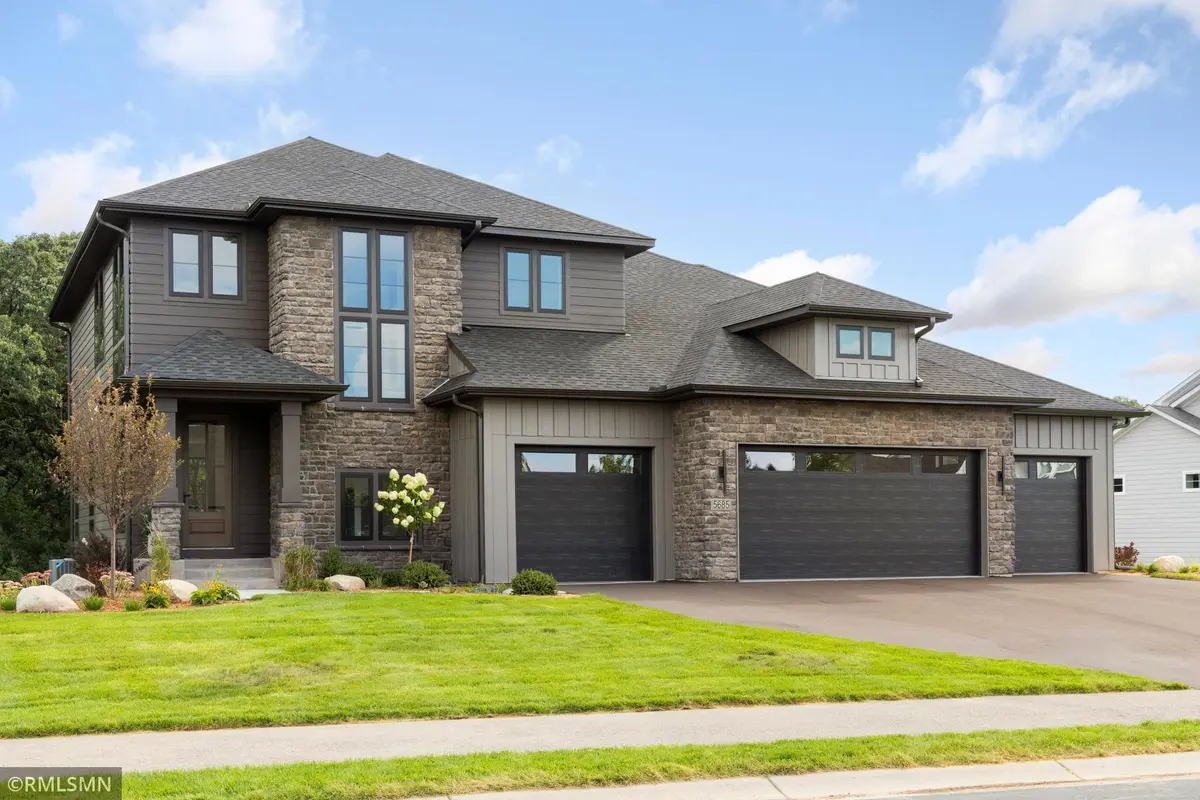
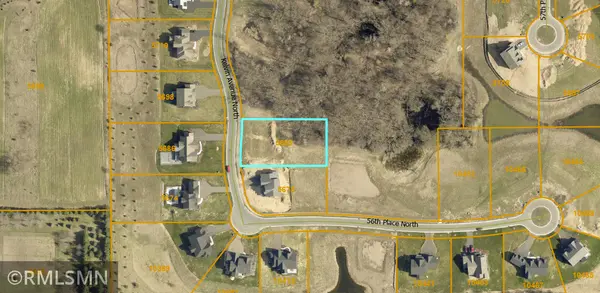
Experience refined luxury in this custom-built new construction home located in the highly sought-after Hidden Meadows. The almost 1 spacious acre homesite offers sweeping views of nature and wildlife from every room. Backs up to DNR protected land on the side and rear of the property with mature trees and wildlife ensuring long-term privacy and preserves the natural setting.
The home features a bright four-season porch with expansive windows that frame the serene outdoors. A two-sided fireplace connects this space to the main living area, creating a warm and inviting ambiance perfect for both relaxing and entertaining throughout the year.
The home includes a private sport court with an open-Air garage door and a generously sized gym. Car enthusiasts will love the oversized four-car heated and fully finished garage, offering ample space for vehicles, storage, and hobbies.
Location
State MN
County Washington
Community Hidden Meadows
Zoning Residential-Single Family
Rooms
Basement Block, Drain Tiled, Egress Window(s), Finished, Full, Concrete, Partially Finished, Sump Basket, Sump Pump
Dining Room Informal Dining Room
Interior
Heating Forced Air, Humidifier, Zoned
Cooling Central Air, Zoned
Fireplaces Number 2
Fireplaces Type Two Sided, Brick, Gas, Stone, Wood Burning
Fireplace Yes
Appliance Air-To-Air Exchanger, Dishwasher, Disposal, Double Oven, Dryer, Exhaust Fan, Humidifier, Microwave, Range, Refrigerator, Wall Oven, Washer, Water Softener Owned, Wine Cooler
Laundry Main Level, Sink
Exterior
Parking Features Attached Garage, Asphalt, Finished Garage, Garage Door Opener, Heated Garage, Insulated Garage
Garage Spaces 4.0
Roof Type Age 8 Years or Less,Pitched
Building
Lot Description Sod Included in Price, Tree Coverage - Heavy, Underground Utilities
Story Two
Foundation 1788
Sewer Septic System Compliant - Yes, Shared Septic, Tank with Drainage Field
Water City Water - In Street
Level or Stories Two
Structure Type Concrete,Frame,Stone
New Construction true
Schools
School District Stillwater
Others
HOA Fee Include Professional Mgmt,Sewer,Shared Amenities
Read Less
Want to know what your home might be worth? Contact us for a FREE valuation!

Our team is ready to help you sell your home for the highest possible price ASAP
NEARBY SCHOOLS & BUSINESSES