


$260,000
$254,900
2.0%For more information regarding the value of a property, please contact us for a free consultation.
1702 N 60th ST Superior, WI 54880
2 Beds
2 Baths
1,230 SqFt
Key Details
Sold Price $260,000
Property Type Single Family Home
Sub Type Single Family Residence
Listing Status Sold
Purchase Type For Sale
Square Footage 1,230 sqft
Price per Sqft $211
Subdivision South Superior 01 Div 43
MLS Listing ID 6808427
Sold Date 02/06/26
Bedrooms 2
Three Quarter Bath 1
Year Built 1921
Annual Tax Amount $2,594
Tax Year 2024
Contingent None
Lot Size 10,497 Sqft
Lot Dimensions 75x140
Property Sub-Type Single Family Residence
Property Description
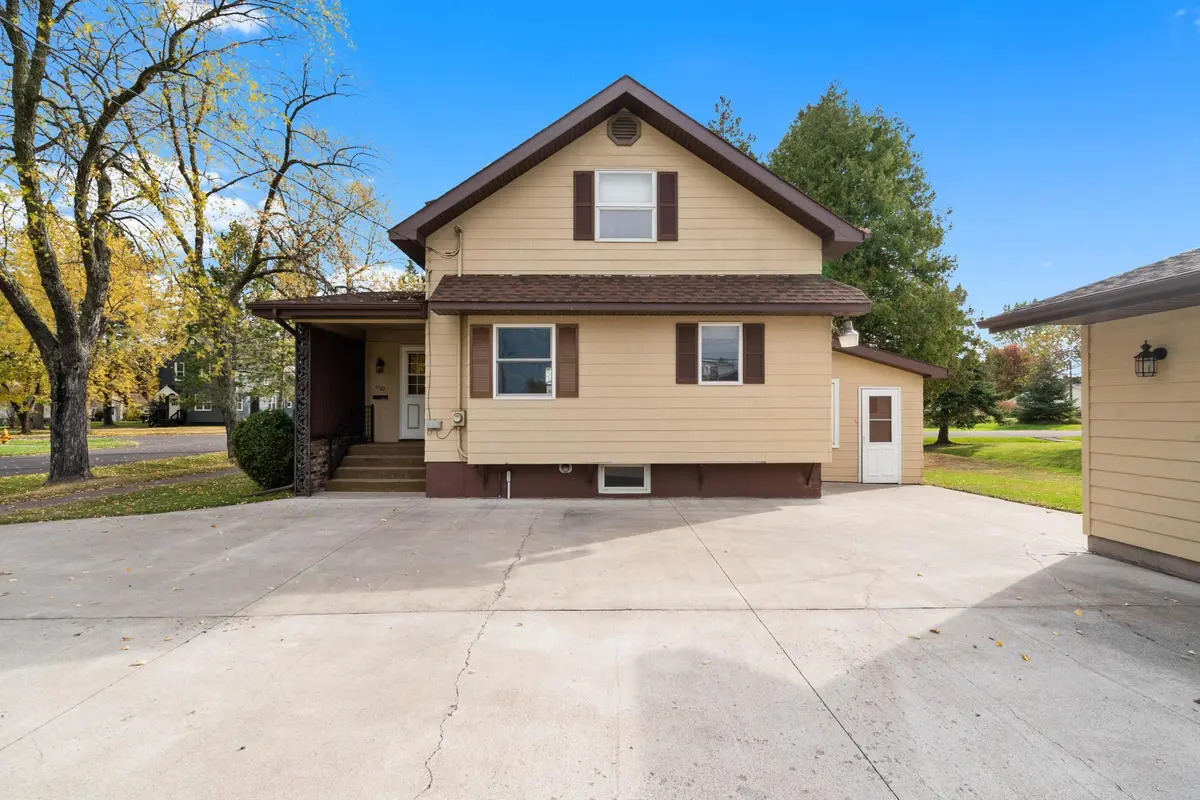
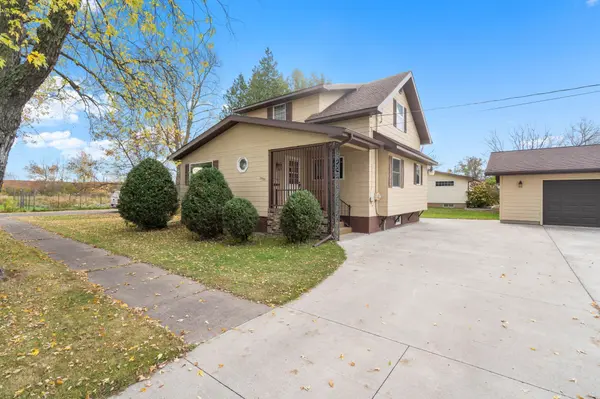
Full of charm and character, this traditional 2-bedroom, 2-bath home in South Superior offers space, warmth, and potential. Built in 1921, it's been thoughtfully cared for over the years and features a spacious living room, dedicated office, and a large kitchen and dining area with hardwood floors, perfect for everyday living and gathering. Both bedrooms include walk-in closets, and you'll find two additional walk-in closets on the stairway landing, providing exceptional storage space throughout the home. The updated bathroom features a walk-in shower with glass doors, a modern vanity, and new lighting. Enjoy the enclosed 3-season porch, the ideal spot to take in the crisp fall air and neighborhood views. The corner lot offers mature trees, a well-manicured lawn, and a massive 3+ car heated garage with electricity, perfect for extra storage or a workshop. With solid structure, timeless character, and plenty of space to make your own, this home is ready for your personal touch. Conveniently located near a school, shopping, dining, and parks. Experience the warmth of South Superior living in a home built to last.
Location
State WI
County Douglas
Zoning Residential-Single Family
Rooms
Basement Block, Crawl Space, Full
Dining Room Breakfast Bar, Eat In Kitchen, Informal Dining Room
Interior
Heating Forced Air
Cooling None
Fireplace No
Appliance Dishwasher, Dryer, Range, Refrigerator, Washer
Laundry In Basement
Exterior
Parking Features Detached Garage, Concrete, Electric, Garage Door Opener, RV Access/Parking
Garage Spaces 3.0
Building
Story Two
Foundation 1012
Sewer City Sewer/Connected
Water City Water/Connected
Level or Stories Two
Structure Type Frame
New Construction false
Schools
School District Superior
Read Less
Want to know what your home might be worth? Contact us for a FREE valuation!

Our team is ready to help you sell your home for the highest possible price ASAP
NEARBY SCHOOLS & BUSINESSES