


$880,000
$900,000
2.2%For more information regarding the value of a property, please contact us for a free consultation.
14195 Juneau LN N Dayton, MN 55327
5 Beds
4 Baths
3,900 SqFt
Key Details
Sold Price $880,000
Property Type Single Family Home
Sub Type Single Family Residence
Listing Status Sold
Purchase Type For Sale
Square Footage 3,900 sqft
Price per Sqft $225
Subdivision Diamond View Estates
MLS Listing ID 6818384
Sold Date 02/13/26
Bedrooms 5
Full Baths 2
Half Baths 1
Three Quarter Bath 1
Year Built 2019
Annual Tax Amount $7,748
Tax Year 2025
Contingent None
Lot Size 0.380 Acres
Lot Dimensions 180x174x148x29x20
Property Sub-Type Single Family Residence
Property Description
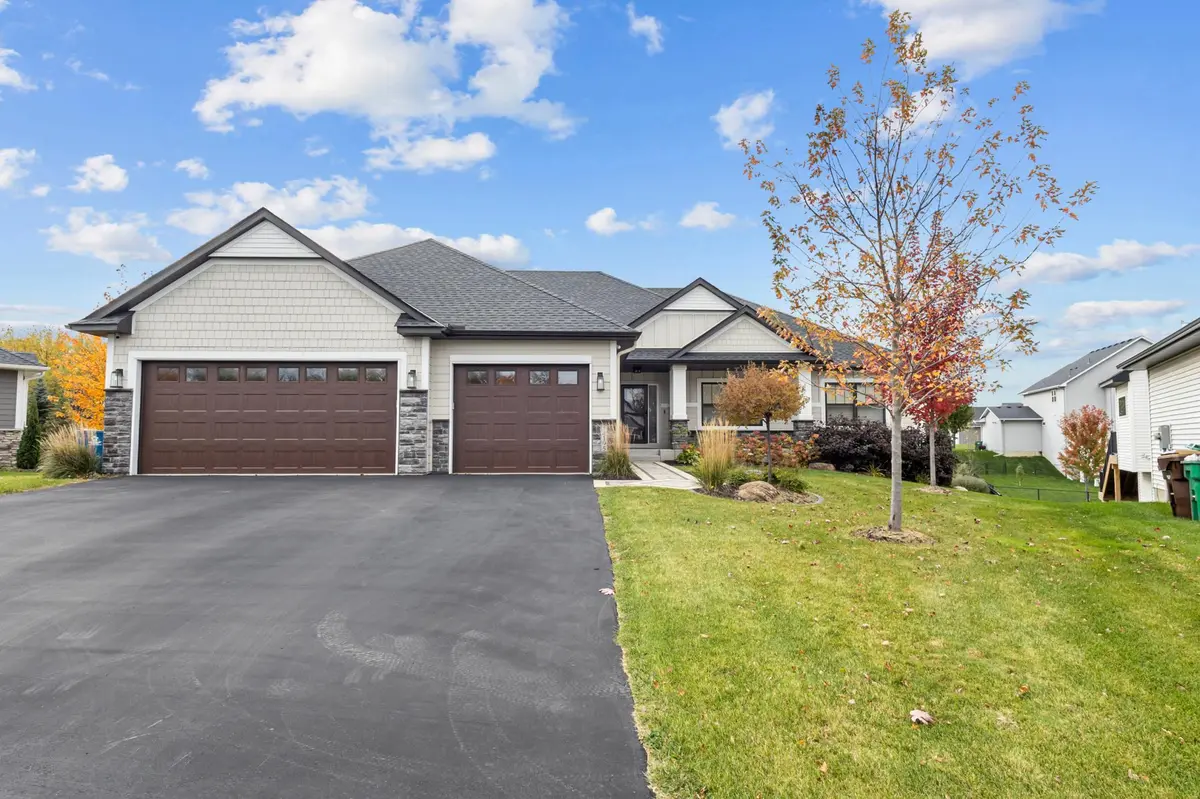
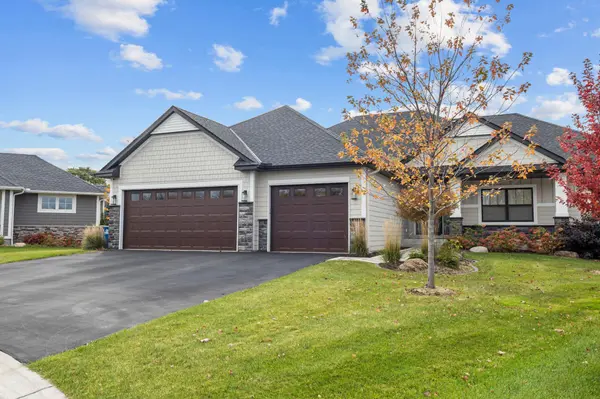
Welcome to modern comfort, thoughtful design, and like-new condition coming together in one exceptional home. Built with quality and cared for meticulously, this residence offers the best of contemporary living with an open layout, generous room sizes, and beautifully finished spaces throughout. The main level provides true convenience with all essential living facilities on one floor featuring large windows, a well-appointed kitchen with ample storage, inviting dining space, a comfortable living room ideal for everyday living and entertaining, and a conveniently located main level laundry room. The lower level offers even more living and entertaining options with additional bedrooms, an expansive recreation room, a dedicated gym space, and a private home theater perfect for movie marathons. Outside, you'll be sure to enjoy the well-kept yard from the comfort of your own private upper deck with pergola, custom stone patio, or front porch. Why buy new when this home offers comfort and convenience without the wait of new construction?
Location
State MN
County Hennepin
Zoning Residential-Single Family
Rooms
Basement Daylight/Lookout Windows, Drain Tiled, Drainage System, Egress Window(s), Finished, Full, Concrete, Sump Pump
Dining Room Eat In Kitchen, Informal Dining Room
Interior
Heating Forced Air
Cooling Central Air
Fireplaces Number 1
Fireplaces Type Gas, Living Room
Fireplace Yes
Appliance Air-To-Air Exchanger, Cooktop, Dishwasher, Disposal, Dryer, Exhaust Fan, Freezer, Humidifier, Microwave, Refrigerator, Stainless Steel Appliances, Wall Oven, Washer
Laundry In Hall, Laundry Room, Main Level, Sink
Exterior
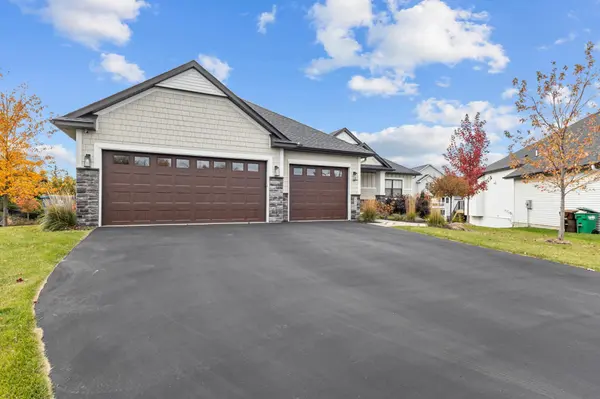
Parking Features Attached Garage, Asphalt, Garage Door Opener, Insulated Garage
Garage Spaces 3.0
Fence Partial
Roof Type Age 8 Years or Less,Asphalt
Building
Lot Description Tree Coverage - Light
Story One
Foundation 1820
Sewer City Sewer/Connected
Water City Water/Connected
Level or Stories One
New Construction false
Schools
School District Anoka-Hennepin
Read Less
Want to know what your home might be worth? Contact us for a FREE valuation!

Our team is ready to help you sell your home for the highest possible price ASAP
NEARBY SCHOOLS & BUSINESSES