



$825,000
$874,900
5.7%For more information regarding the value of a property, please contact us for a free consultation.
5480 Maple Ridge CT Minnetonka, MN 55343
5 Beds
4 Baths
4,348 SqFt
Key Details
Sold Price $825,000
Property Type Single Family Home
Sub Type Single Family Residence
Listing Status Sold
Purchase Type For Sale
Square Footage 4,348 sqft
Price per Sqft $189
Subdivision Lake Forest
MLS Listing ID 6807551
Sold Date 02/11/26
Bedrooms 5
Full Baths 3
Half Baths 1
Year Built 1989
Annual Tax Amount $7,921
Tax Year 2025
Contingent None
Lot Size 0.500 Acres
Lot Dimensions 60x132x231x246
Property Sub-Type Single Family Residence
Property Description
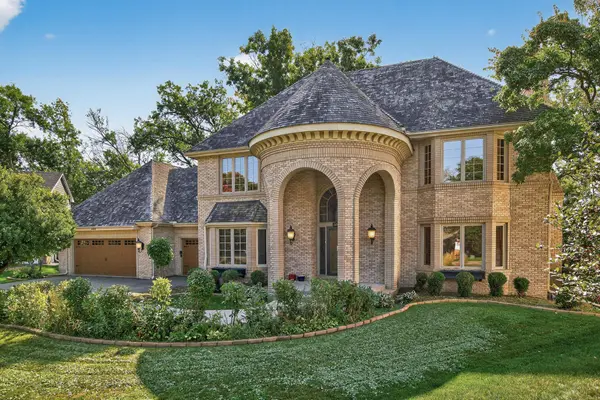
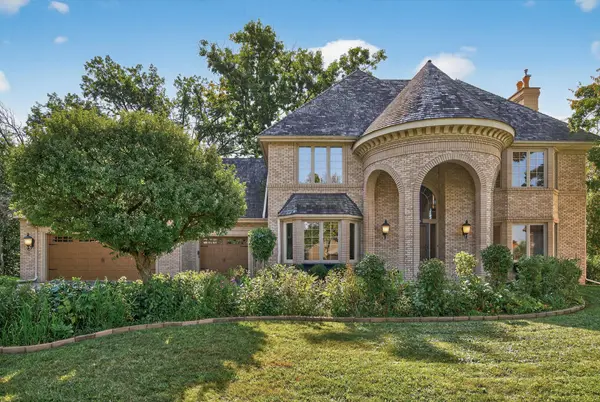
Location, location location! You do not want to miss the chance to own this immaculate custom home
situated on a peaceful cul-de-sac with a spacious ½-acre lot and an impressive 5-car garage. Enjoy a
beautiful, private wooded backyard that borders over 200 acres of unbuildable public land. This stunning 5-bedroom, 4-bath home is truly one of a kind! Nestled along the beautiful 9 Mile Creek Preserve, it offers easy access to scenic walking and biking trails. The gourmet kitchen features newer appliances and granite countertops, while custom woodwork and solid maple doors add timeless elegance throughout. The spacious primary suite includes a jetted tub, dual sinks, and plenty of room to relax. You'll love the grand vaulted ceilings found on every level, and the walkout lower level boasts a gas fireplace, an expansive living area, and is already plumbed for a kitchen or bar — perfect for entertaining!
Location
State MN
County Hennepin
Zoning Residential-Single Family
Rooms
Basement Finished, Full, Concrete, Storage Space, Sump Basket, Sump Pump, Walkout
Interior
Heating Forced Air, Fireplace(s)
Cooling Central Air
Fireplaces Number 2
Fireplaces Type Family Room, Gas, Living Room, Wood Burning
Fireplace No
Appliance Cooktop, Dishwasher, Disposal, Dryer, Exhaust Fan, Freezer, Humidifier, Gas Water Heater, Microwave, Wall Oven, Washer, Water Softener Owned
Laundry Main Level
Exterior
Parking Features Attached Garage, Asphalt, Garage Door Opener, Insulated Garage, Secured, Storage, Tuckunder Garage
Garage Spaces 5.0
Roof Type Shake,Age Over 8 Years,Wood
Building
Lot Description Irregular Lot, Property Adjoins Public Land, Tree Coverage - Light, Underground Utilities
Story Two
Foundation 1578
Sewer City Sewer/Connected
Water City Water/Connected
Level or Stories Two
New Construction false
Schools
School District Hopkins
Read Less
Want to know what your home might be worth? Contact us for a FREE valuation!

Our team is ready to help you sell your home for the highest possible price ASAP
NEARBY SCHOOLS & BUSINESSES