


$220,000
$224,900
2.2%For more information regarding the value of a property, please contact us for a free consultation.
329 Plainview ST Owatonna, MN 55060
3 Beds
2 Baths
1,696 SqFt
Key Details
Sold Price $220,000
Property Type Single Family Home
Sub Type Single Family Residence
Listing Status Sold
Purchase Type For Sale
Square Footage 1,696 sqft
Price per Sqft $129
Subdivision Pointview
MLS Listing ID 6821491
Sold Date 02/19/26
Bedrooms 3
Full Baths 1
Half Baths 1
Year Built 1939
Annual Tax Amount $3,164
Tax Year 2025
Contingent None
Lot Size 8,232 Sqft
Lot Dimensions 60x138
Property Sub-Type Single Family Residence
Property Description
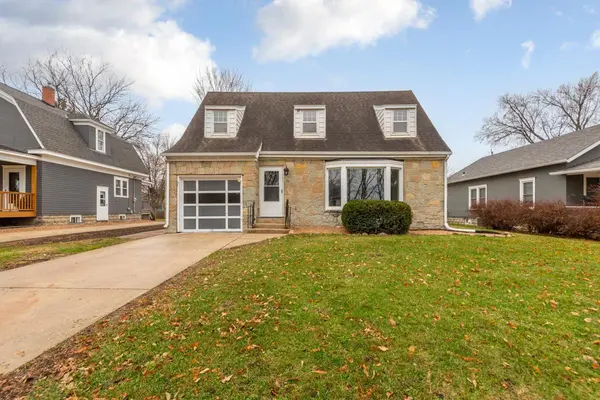
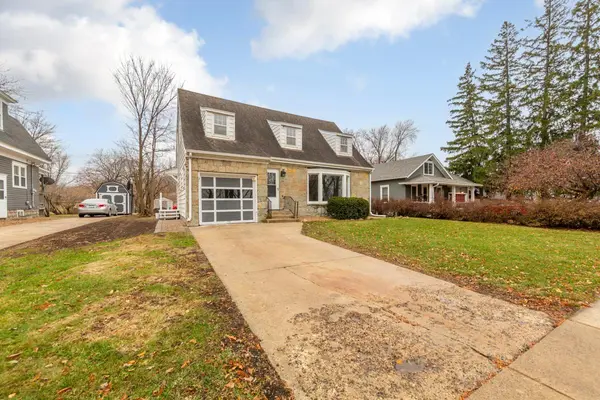
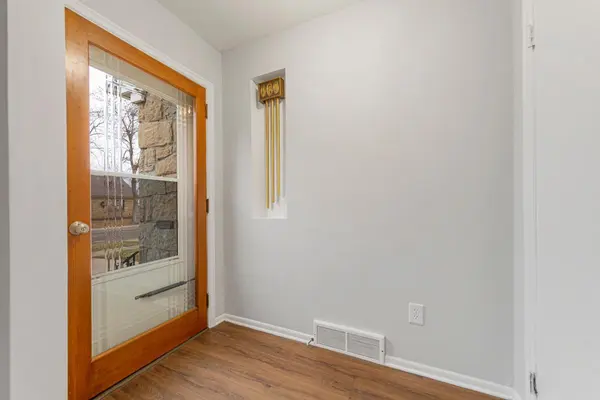
Step into timeless charm with this beautifully maintained 3 bedroom, 2 bathroom home built in 1939. Featuring 3 bedrooms conveniently located on one level, this residence blends classic details with modern comfort. Enjoy multiple living spaces, including a welcoming main floor living room & a cozy family room with a real wood burning fireplace, perfect for relaxing evenings. The home also features hardwood floors in select areas, adding warmth & character throughout. The spacious eat-in kitchen nook provides a comfortable spot for casual meals, while the formal dining room is ideal for hosting family & friends. Outside, you'll find a backyard shed for extra storage & a new cobblestone sidewalk on the east side of the home, adding to its curb appeal. Nestled on a quiet dead-end street, this property offers peace, privacy & a lovely neighborhood feel. Don't miss this chance to own this classic home with modern conveniences & enduring charm.
Location
State MN
County Steele
Zoning Residential-Single Family
Rooms
Basement Block, Partial, Storage Space, Sump Basket, Unfinished
Dining Room Breakfast Area, Informal Dining Room
Interior
Heating Forced Air, Fireplace(s)
Cooling Central Air
Fireplaces Number 1
Fireplaces Type Family Room, Wood Burning
Fireplace Yes
Appliance Disposal, Range, Refrigerator
Exterior
Parking Features Attached Garage, Concrete
Garage Spaces 1.0
Roof Type Asphalt,Rubber
Building
Story One and One Half
Foundation 1049
Sewer City Sewer/Connected
Water City Water/Connected
Level or Stories One and One Half
Structure Type Frame
New Construction false
Schools
School District Owatonna
Read Less
Want to know what your home might be worth? Contact us for a FREE valuation!

Our team is ready to help you sell your home for the highest possible price ASAP
NEARBY SCHOOLS & BUSINESSES