


$750,000
$799,900
6.2%For more information regarding the value of a property, please contact us for a free consultation.
12795 Tucker RD Rogers, MN 55374
4 Beds
3 Baths
2,040 SqFt
Key Details
Sold Price $750,000
Property Type Single Family Home
Sub Type Single Family Residence
Listing Status Sold
Purchase Type For Sale
Square Footage 2,040 sqft
Price per Sqft $367
MLS Listing ID 6819948
Sold Date 02/27/26
Bedrooms 4
Full Baths 1
Half Baths 1
Three Quarter Bath 1
Year Built 1977
Annual Tax Amount $6,181
Tax Year 2025
Contingent None
Lot Size 4.860 Acres
Lot Dimensions 634x750x198x452
Property Sub-Type Single Family Residence
Property Description
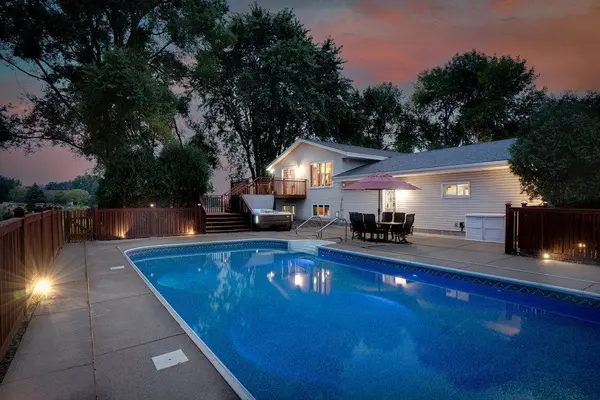
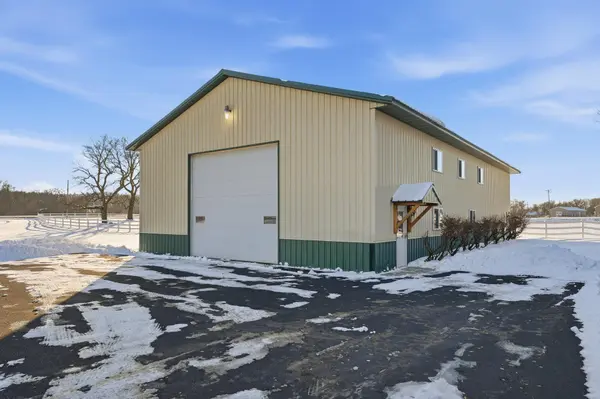
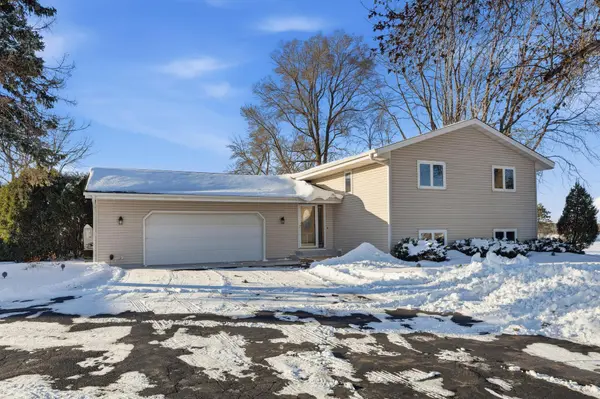
Horse lover's paradise on 4.86 acres made up of two parcels (4.2 and .66 acres), offering the perfect blend of country living and city convenience—just minutes from downtown Rogers, Maple Grove, and three I-94 interchanges. Plus, the property is eligible for multi-family development, adding exciting potential for future growth. The move-in ready 4-bedroom, 2-bath home has been fully remodeled with granite countertops throughout, hickory hardwood floors, slate entry, custom mahogany cabinetry, crank-out windows, and a finished lower level with fireplace and full bar. Recent updates include a new roof (2020) and furnace/AC (2021). Outdoor living shines with a heated in-ground pool featuring an automatic cover, Jacuzzi hot tub, cedar fencing, landscaped patio, basketball court, and low-voltage lighting. The fully finished garage adds epoxy floors, home office space, and its own heating/cooling system. The 72'x40' barn is a true showpiece—equipped with in-floor heat, bathroom, hot/cold water, 200-amp service, oversized door, and a climate-controlled upper level plumbed for a kitchen or bath. Horse amenities include three fully matted in-floor heated stalls, hay loft, cross ties, automatic Richie waterer, round pen, riding arena, large pasture, dog kennel, and cement pad turnout. With fiber optic internet, ample parking for trailers and RVs, and unbeatable proximity to Crow-Hassan Horse Park's 15 miles of trails, nearby hay suppliers, and snowmobile access, this rare property delivers the ultimate lifestyle for equestrians, entertainers, and anyone seeking space, privacy, and convenience. Plus, with two separate parcels, it also offers exciting development opportunities and room for future growth.
Location
State MN
County Hennepin
Zoning Residential-Single Family
Rooms
Basement Daylight/Lookout Windows, Finished, Full
Dining Room Informal Dining Room, Kitchen/Dining Room
Interior
Heating Forced Air
Cooling Central Air
Fireplaces Number 1
Fireplaces Type Family Room, Gas
Fireplace Yes
Appliance Air-To-Air Exchanger, Dishwasher, Disposal, Exhaust Fan, Microwave, Range, Refrigerator, Water Softener Owned
Laundry Lower Level, Sink
Exterior
Parking Features Attached Garage, Heated Garage, Insulated Garage
Garage Spaces 2.0
Fence Privacy, Wood
Pool Below Ground, Heated, Outdoor
Roof Type Age 8 Years or Less,Asphalt,Pitched
Building
Lot Description Irregular Lot, Tree Coverage - Medium
Story Split Entry (Bi-Level)
Foundation 1120
Sewer Private Sewer
Water Well
Level or Stories Split Entry (Bi-Level)
New Construction false
Schools
School District Elk River
Read Less
Want to know what your home might be worth? Contact us for a FREE valuation!

Our team is ready to help you sell your home for the highest possible price ASAP
NEARBY SCHOOLS & BUSINESSES