
$1,112,500
$1,195,000
6.9%For more information regarding the value of a property, please contact us for a free consultation.
8020 Ridge RD Nisswa, MN 56468
3 Beds
3 Baths
2,105 SqFt
Key Details
Sold Price $1,112,500
Property Type Single Family Home
Sub Type Single Family Residence
Listing Status Sold
Purchase Type For Sale
Square Footage 2,105 sqft
Price per Sqft $528
Subdivision Pine Point
MLS Listing ID 6812282
Sold Date 02/27/26
Bedrooms 3
Full Baths 1
Half Baths 1
Three Quarter Bath 1
Year Built 2015
Annual Tax Amount $7,008
Tax Year 2025
Contingent None
Lot Size 0.400 Acres
Lot Dimensions 90x167
Property Sub-Type Single Family Residence
Property Description
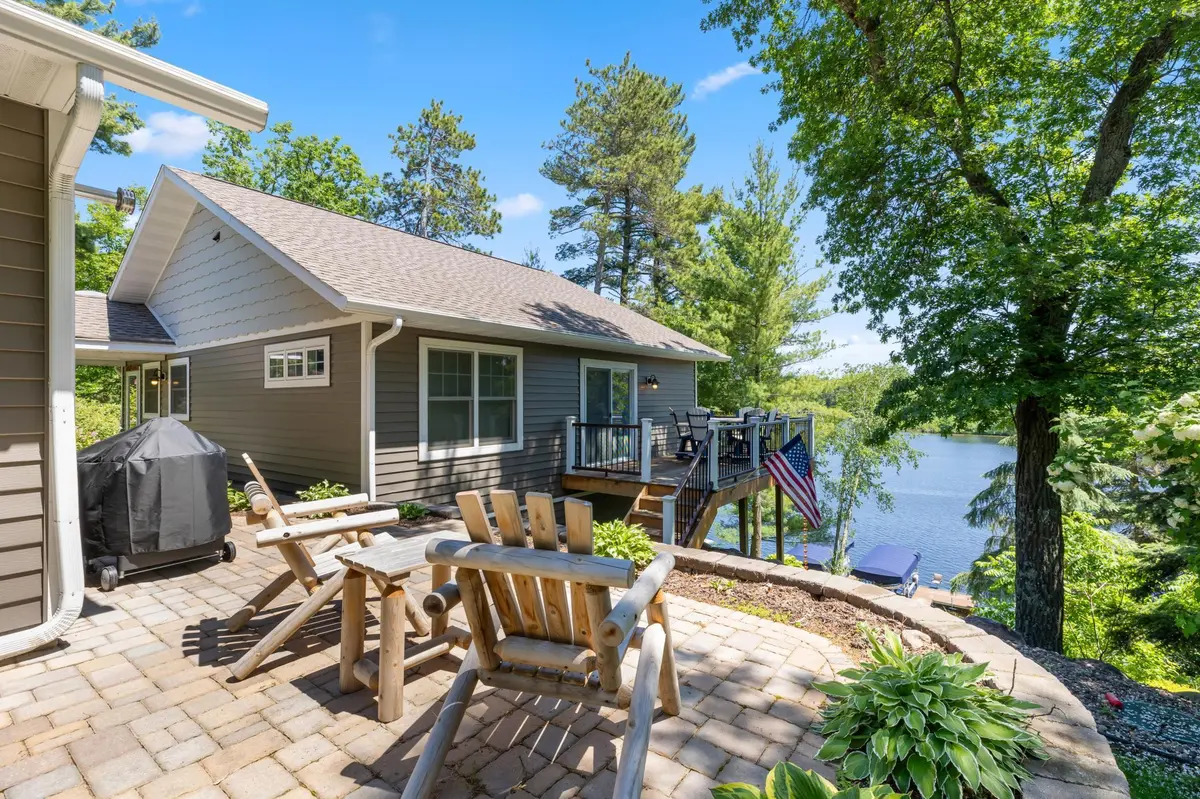
Discover lakeside living at its finest with this stunning 3-bedroom, 3-bathroom home built in 2015 on the sought-after Gull Lake Chain. The open-concept main level boasts gorgeous hardwood floors, vaulted ceilings, and a brand-new gas fireplace, creating a warm and inviting atmosphere. The kitchen is designed for both style and function, featuring granite countertops, a spacious island perfect for gathering, and plenty of storage.
The main-floor primary suite offers a private retreat with a walk-in closet and beautifully tiled shower. On the walkout lower level, you'll find spacious bedrooms, a second living area, and tiled floors that make coming in from the lake a breeze. Step outside to enjoy a gradual walk down to the lake with a hard sand bottom, excellent dock setup, and panoramic water views.
Outdoor living is complete with a lakeside deck, patio, and irrigation system for easy upkeep. A detached, heated 2-stall garage provides parking and storage. Whether you're entertaining family and friends or enjoying quiet mornings by the water, this home offers the perfect blend of comfort and convenience on one of Minnesota's premier chains of lakes.
Location
State MN
County Cass
Zoning Residential-Single Family
Body of Water [{\"WaterBodyName\":\"Upper Gull\", \"LakeChainAcres\":13497, \"NST_LakeClass\":\"General Development\", \"LakeDepth\":54, \"BodyOfWaterNumber\":\"11021800\", \"LakeAcres\":421.83, \"LakeChainName\":\"Gull\", \"WaterBodyKey\":\"98518\", \"NST_LakeChain\":\"Y\"}]
Lake Name Upper Gull
Rooms
Basement Daylight/Lookout Windows, Drain Tiled, Drainage System, Egress Window(s), Finished, Full, Concrete, Storage Space, Sump Pump, Walkout
Dining Room Informal Dining Room, Kitchen/Dining Room
Interior
Heating Forced Air, Fireplace(s)
Cooling Central Air
Fireplaces Number 1
Fireplaces Type Gas, Living Room
Fireplace No
Appliance Dishwasher, Dryer, Microwave, Range, Refrigerator, Stainless Steel Appliances, Washer, Water Softener Owned
Laundry Lower Level, Laundry Room
Exterior
Parking Features Detached Garage, Asphalt, Floor Drain, Garage Door Opener, Heated Garage, Insulated Garage
Garage Spaces 2.0
Waterfront Description Lake Front
View East, Lake
Roof Type Asphalt,Pitched
Road Frontage N
Building
Lot Description Accessible Shoreline, Tree Coverage - Light
Story One
Foundation 1080
Sewer Septic System Compliant - Yes, Tank with Drainage Field
Water Private, Well
Level or Stories One
Structure Type ICFs (Insulated Concrete Forms)
New Construction false
Schools
School District Brainerd
Read Less
Want to know what your home might be worth? Contact us for a FREE valuation!

Our team is ready to help you sell your home for the highest possible price ASAP
NEARBY SCHOOLS & BUSINESSES