


$222,500
$225,000
1.1%For more information regarding the value of a property, please contact us for a free consultation.
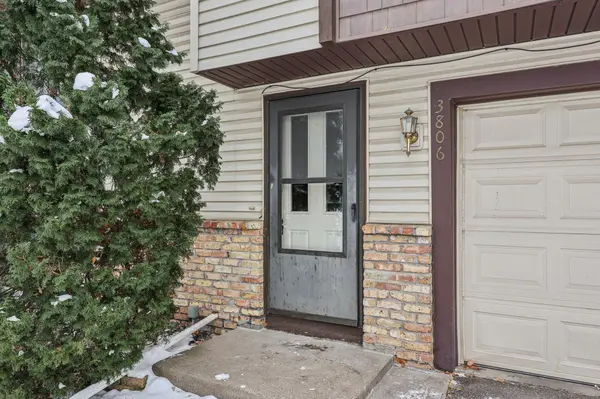
3806 Brookdale CIR N Brooklyn Park, MN 55443
2 Beds
2 Baths
1,492 SqFt
Key Details
Sold Price $222,500
Property Type Townhouse
Sub Type Townhouse Quad/4 Corners
Listing Status Sold
Purchase Type For Sale
Square Footage 1,492 sqft
Price per Sqft $149
Subdivision Parkwood Terrace 3Rd Add
MLS Listing ID 6809328
Sold Date 03/03/26
Bedrooms 2
Full Baths 1
Half Baths 1
HOA Fees $306/mo
Year Built 1983
Annual Tax Amount $2,923
Tax Year 2025
Contingent None
Lot Size 1,306 Sqft
Lot Dimensions 51x26
Property Sub-Type Townhouse Quad/4 Corners
Property Description
Updates include: Water heater 2020, AC 2019, Furnace 2025, Sump pump 2020. Welcome to this beautiful
end-unit townhome in Parkwood Terrace, offering the perfect blend of comfort and functionality. Step
inside to a spacious foyer that immediately feels warm and inviting. Upstairs, you'll find an enormous
primary bedroom with a generous walk-in closet, plus a versatile second bedroom—ideal for a growing
family, a flex space, or a dedicated remote office. Enjoy your morning coffee or unwind in the evening on
the deck with nature views. The lower level offers a cozy family room complete with a fireplace and bar,
perfect for hosting friends and family. The garage provides ample storage and great space for organizing
tools or starting new projects. Conveniently located near Brooklyn Park and the local dog park, this home
combines comfort, practicality, and lifestyle in one inviting package.
Location
State MN
County Hennepin
Zoning Residential-Single Family
Rooms
Basement Finished
Interior
Heating Forced Air
Cooling Central Air
Fireplaces Number 1
Fireplaces Type Family Room, Gas
Fireplace Yes
Appliance Dishwasher, Dryer, Gas Water Heater, Range, Refrigerator, Washer
Laundry Laundry Room
Exterior
Parking Features Attached Garage
Garage Spaces 2.0
Building
Story Three Level Split
Foundation 380
Sewer City Sewer/Connected
Water City Water/Connected
Level or Stories Three Level Split
New Construction false
Schools
School District Osseo
Others
HOA Fee Include Building Exterior,Hazard Insurance,Lawn Care,Professional Mgmt,Sanitation,Snow Removal
Read Less
Want to know what your home might be worth? Contact us for a FREE valuation!

Our team is ready to help you sell your home for the highest possible price ASAP
NEARBY SCHOOLS & BUSINESSES