




$440,000
$480,000
8.3%For more information regarding the value of a property, please contact us for a free consultation.
5241 Reider Memorial DR Silver Bay, MN 55614
5 Beds
4 Baths
3,439 SqFt
Key Details
Sold Price $440,000
Property Type Single Family Home
Sub Type Single Family
Listing Status Sold
Purchase Type For Sale
Square Footage 3,439 sqft
Price per Sqft $127
MLS Listing ID 6819115
Sold Date 03/31/26
Bedrooms 5
Full Baths 2
Three Quarter Bath 2
Year Built 1986
Annual Tax Amount $3,588
Tax Year 2025
Contingent None
Lot Size 20.000 Acres
Lot Dimensions 20 acres
Property Sub-Type Single Family
Property Description
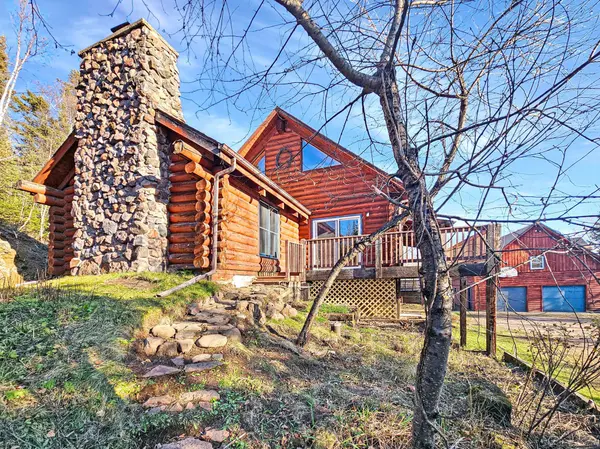
Located just off the shore of Lake Superior on Minnesota's renowned North Shore, this 5-bedroom, 4-bath log home sits on 20 acres of fully wooded privacy with no neighbors in sight and offers multiple main-floor living spaces, vaulted ceilings, natural woodwork, timber construction, and two wood-burning fireplaces, plus a walkout lower level with additional living space. A major bonus is the 840 sq ft seasonal guest quarters above the detached 30x28 garage, featuring an open layout, its own wood-burning fireplace, and a 3/4 bath—ideal for guests or studio use. The property also includes a sauna, covered porch, large deck areas, and level forested ground ideal for trails, recreation, and year-round outdoor use, all just minutes from Silver Bay, state parks, trail systems, and the outdoor amenities that define the North Shore.
Location
State MN
County Lake
Zoning Residential-Single Family
Rooms
Basement Egress Window(s), Finished, Full, Walkout
Dining Room Kitchen/Dining Room, Living/Dining Room
Interior
Heating Forced Air
Cooling None
Fireplaces Number 3
Fireplaces Type Circulating, Family Room, Free Standing, Living Room, Stone, Wood Burning
Fireplace Yes
Laundry Laundry Closet, Main Level
Exterior
Parking Features Attached Garage
Garage Spaces 2.0
Roof Type Asphalt
Building
Lot Description Tree Coverage - Heavy
Story One and One Half
Foundation 1711
Sewer Septic System Compliant - Yes
Water Well
Level or Stories One and One Half
Structure Type Post and Beam,Log
New Construction false
Schools
School District Lake Superior
Read Less
Want to know what your home might be worth? Contact us for a FREE valuation!

Our team is ready to help you sell your home for the highest possible price ASAP
NEARBY SCHOOLS & BUSINESSES