


$325,000
$329,900
1.5%For more information regarding the value of a property, please contact us for a free consultation.
5 6th AVE SE Elgin, MN 55932
4 Beds
2 Baths
1,946 SqFt
Key Details
Sold Price $325,000
Property Type Single Family Home
Sub Type Single Family
Listing Status Sold
Purchase Type For Sale
Square Footage 1,946 sqft
Price per Sqft $167
Subdivision Whitewater Way
MLS Listing ID 7019146
Sold Date 04/01/26
Bedrooms 4
Full Baths 2
Year Built 2003
Annual Tax Amount $3,602
Tax Year 2026
Contingent None
Lot Size 10,890 Sqft
Lot Dimensions 75X145
Property Sub-Type Single Family
Property Description
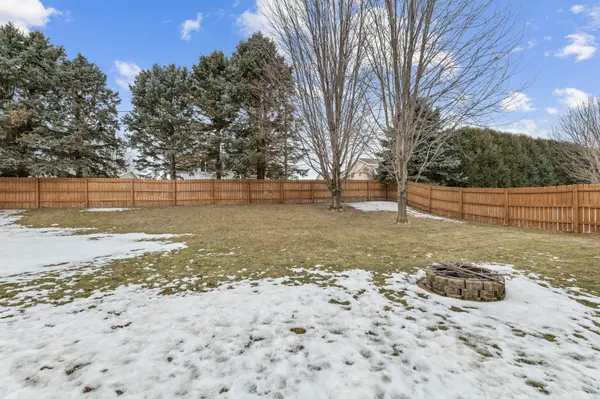
Whitewater Way 4 bedroom, 2 full bathroom, bi-level, split! Open concept kitchen/dining/living room areas. Vaulted ceilings, fresh paint, new trim, and new roof 2024! Well maintained and it shows! Huge family room with daylight windows. Finished and insulated, 3 stall garage with cabinetry and shelving for great storage. Composite decking, firepit, and fenced yard make the backyard a private space for fun! Schedule a showing today and move in by spring!
Location
State MN
County Wabasha
Zoning Residential-Single Family
Rooms
Basement Daylight/Lookout Windows, Drain Tiled, Egress Window(s), Finished, Concrete, Sump Pump
Dining Room Informal Dining Room, Kitchen/Dining Room
Interior
Heating Forced Air
Cooling Central Air
Fireplace No
Appliance Dishwasher, Disposal, Dryer, Gas Water Heater, Microwave, Range, Refrigerator, Water Softener Rented
Laundry In Basement, Sink
Exterior
Parking Features Attached Garage, Concrete, Insulated Garage
Garage Spaces 3.0
Fence Partial, Wood
Roof Type Age 8 Years or Less
Building
Lot Description Tree Coverage - Light
Story Split Entry (Bi-Level)
Foundation 986
Sewer City Sewer/Connected
Water City Water/Connected
Level or Stories Split Entry (Bi-Level)
Structure Type Concrete,Frame
New Construction false
Schools
School District Plainview-Elgin-Millville
Read Less
Want to know what your home might be worth? Contact us for a FREE valuation!

Our team is ready to help you sell your home for the highest possible price ASAP
NEARBY SCHOOLS & BUSINESSES