


$428,000
$424,900
0.7%For more information regarding the value of a property, please contact us for a free consultation.
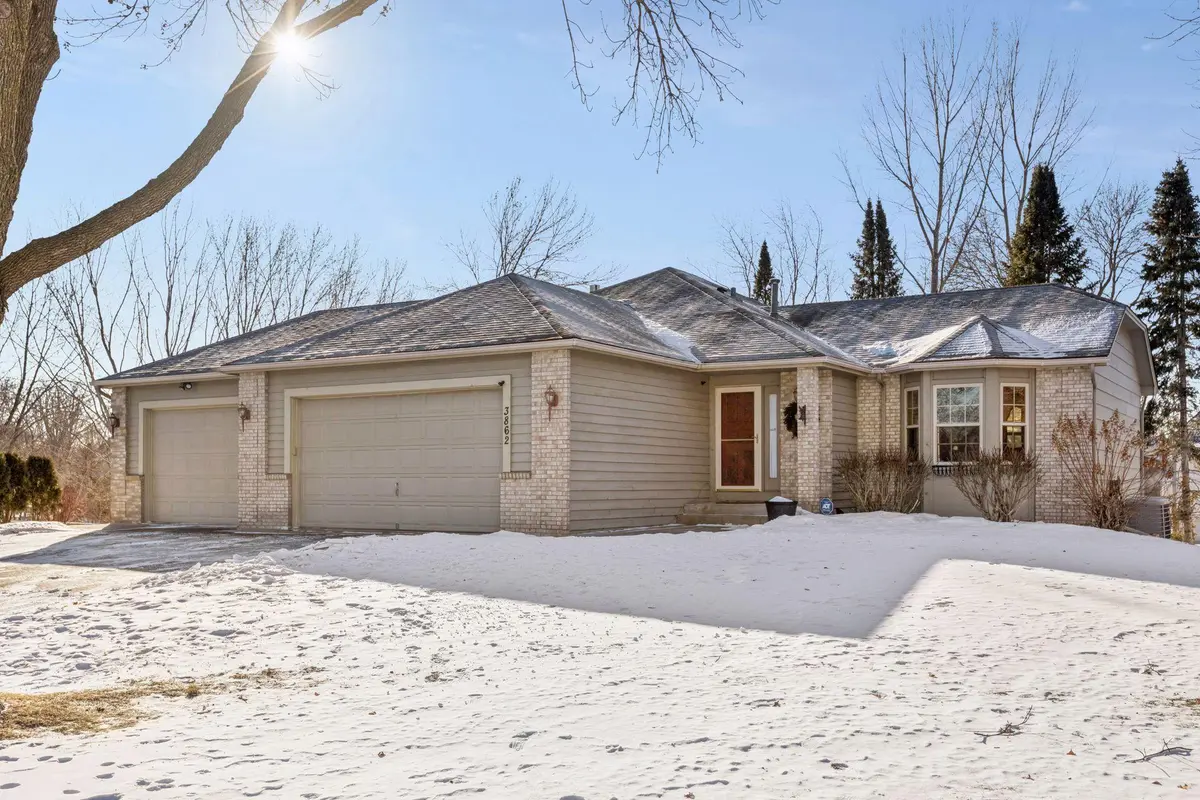
3862 123rd AVE NW Coon Rapids, MN 55433
4 Beds
2 Baths
2,402 SqFt
Key Details
Sold Price $428,000
Property Type Single Family Home
Sub Type Single Family
Listing Status Sold
Purchase Type For Sale
Square Footage 2,402 sqft
Price per Sqft $178
MLS Listing ID 7016109
Sold Date 04/03/26
Bedrooms 4
Full Baths 1
Three Quarter Bath 1
Year Built 1990
Annual Tax Amount $3,839
Tax Year 2025
Contingent None
Lot Size 0.350 Acres
Lot Dimensions 120X142
Property Sub-Type Single Family
Property Description
Tucked at the end of a quiet cul de sac, this spacious 4 bedroom, 2 bath home offers room to live, relax, and entertain across four beautifully designed levels. Vaulted ceilings and a step down living room create an inviting sense of openness, while large rooms throughout provide comfort and flexibility for everyday living.
The remodeled kitchen is a standout, featuring granite countertops, stainless steel appliances, a tile backsplash, updated lighting, and rejuvenated cabinetry that blends style with function. Updated windows throughout the home bring in abundant natural light.
Retreat to the remodeled primary bathroom, complete with tile floors, a custom vanity topped with granite, a soaking tub, and a separate tile shower. The dining room opens to the upper level deck, perfect for enjoying evening meals while watching the sunset.
The cozy family room centers around a gas fireplace and walks out to a patio ideal for hosting BBQs or gathering with friends. From the backyard, step directly onto the community walking path for a morning stroll or an afternoon bike ride.
The lower level bathroom has been fully renovated with tile floors and a tile shower. The basement offers versatile flex space, great for games, a home gym, or creative projects. Additional updates include a new water heater (2025) and a high efficiency Carrier furnace.
All of this is just minutes from Riverdale, offering ample shopping and dining options while still giving you the privacy and tranquility of a cul de sac setting.
Location
State MN
County Anoka
Zoning Residential-Single Family
Rooms
Family Room Amusement/Party Room
Basement Egress Window(s), Finished, Full, Walkout
Dining Room Kitchen/Dining Room
Interior
Heating Forced Air
Cooling Central Air
Fireplaces Number 1
Fireplaces Type Family Room, Gas
Fireplace Yes
Appliance Dishwasher, Disposal, Dryer, Exhaust Fan, Range, Refrigerator, Washer, Water Softener Owned
Laundry In Basement
Exterior
Parking Features Attached Garage
Garage Spaces 3.0
Roof Type Age Over 8 Years,Architectural Shingle
Building
Story Four or More Level Split
Foundation 1262
Sewer City Sewer/Connected
Water City Water/Connected
Level or Stories Four or More Level Split
Structure Type Block,Concrete,Frame
New Construction false
Schools
School District Anoka-Hennepin
Read Less
Want to know what your home might be worth? Contact us for a FREE valuation!

Our team is ready to help you sell your home for the highest possible price ASAP
NEARBY SCHOOLS & BUSINESSES