


$487,000
$499,000
2.4%For more information regarding the value of a property, please contact us for a free consultation.
2033 Virginia AVE S Saint Louis Park, MN 55426
4 Beds
3 Baths
2,441 SqFt
Key Details
Sold Price $487,000
Property Type Single Family Home
Sub Type Single Family
Listing Status Sold
Purchase Type For Sale
Square Footage 2,441 sqft
Price per Sqft $199
Subdivision Fifth Country Club Add Westwood Hill
MLS Listing ID 7020385
Sold Date 04/06/26
Bedrooms 4
Full Baths 1
Three Quarter Bath 2
Year Built 1961
Annual Tax Amount $7,190
Tax Year 2025
Contingent None
Lot Size 9,583 Sqft
Lot Dimensions 90X103X90X109
Property Sub-Type Single Family
Property Description
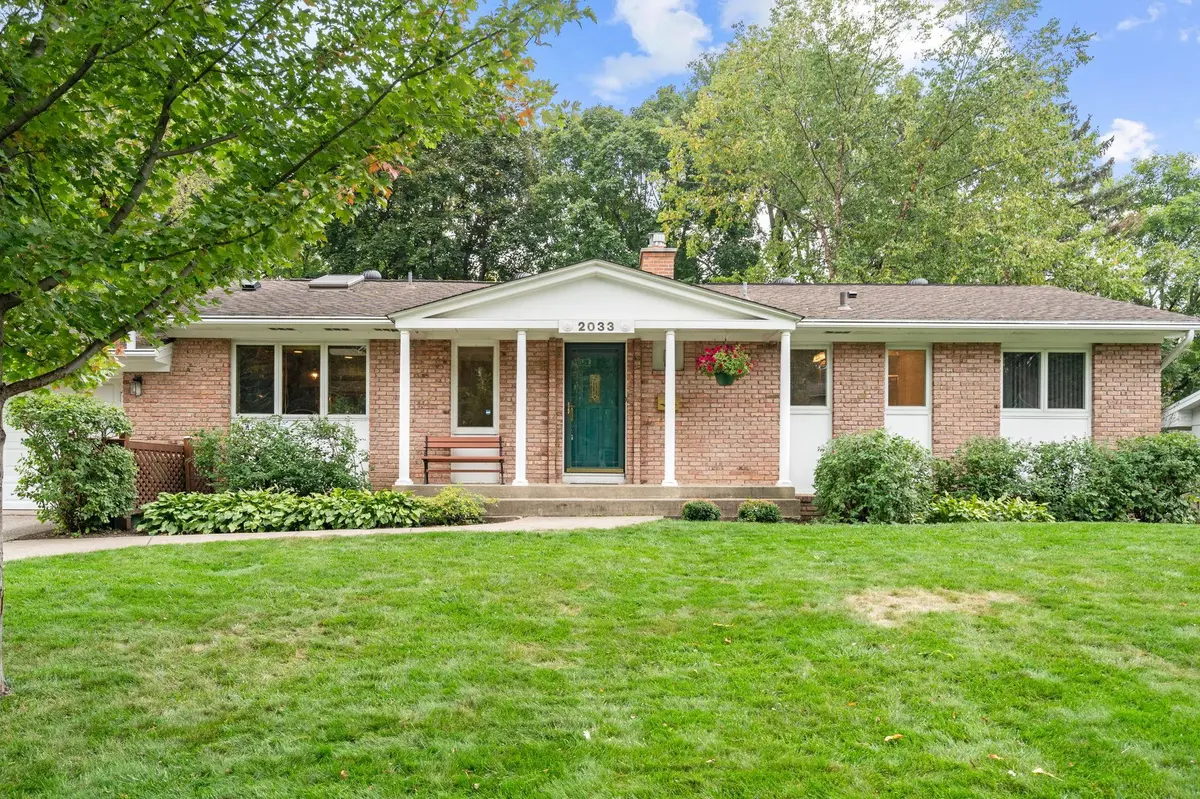
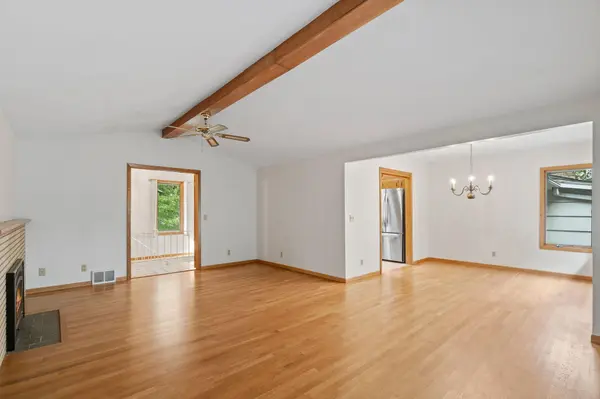
This charming walkout rambler offers timeless appeal with a stately brick and pillar exterior and a fenced backyard for added privacy. Inside, hardwood floors flow through the main level, where you'll find a sun-filled living room anchored by a cozy fireplace and an inviting sunroom. The oversized private ensuite features ¾ bath, while the walkout lower level provides a large family room with a second fireplace, ideal for gatherings or relaxing nights in. An 11×11 workshop is conveniently attached to the garage, the perfect space for hobbies or projects. Enjoy the sought-after Westwood Hills neighborhood, known for its mature trees, quiet streets, and close proximity to nature trails, parks, and golf.
Location
State MN
County Hennepin
Zoning Residential-Single Family
Rooms
Basement Egress Window(s), Finished, Walkout
Dining Room Eat In Kitchen, Living/Dining Room
Interior
Heating Forced Air
Cooling Central Air
Fireplaces Number 2
Fireplaces Type Family Room, Gas, Living Room
Fireplace Yes
Appliance Dishwasher, Disposal, Gas Water Heater, Microwave, Range, Refrigerator, Washer, Water Softener Owned
Laundry Gas Dryer Hookup, Lower Level, Washer Hookup
Exterior
Parking Features Attached Garage, Concrete
Garage Spaces 2.0
Fence Chain Link
Roof Type Asphalt
Building
Lot Description Tree Coverage - Medium
Story One
Foundation 1356
Sewer City Sewer - In Street
Water City Water/Connected
Level or Stories One
New Construction false
Schools
School District St. Louis Park
Read Less
Want to know what your home might be worth? Contact us for a FREE valuation!

Our team is ready to help you sell your home for the highest possible price ASAP
NEARBY SCHOOLS & BUSINESSES