

$610,000
$620,000
1.6%For more information regarding the value of a property, please contact us for a free consultation.
18339 Lansford PATH Lakeville, MN 55044
3 Beds
3 Baths
2,802 SqFt
Key Details
Sold Price $610,000
Property Type Townhouse
Sub Type (TH) Side x Side
Listing Status Sold
Purchase Type For Sale
Square Footage 2,802 sqft
Price per Sqft $217
Subdivision Prairie Lake 1St Add
MLS Listing ID 7019164
Sold Date 04/03/26
Bedrooms 3
Half Baths 1
Three Quarter Bath 2
HOA Fees $584/mo
Year Built 2004
Annual Tax Amount $5,622
Tax Year 2025
Contingent None
Lot Size 7,840 Sqft
Lot Dimensions 49x53x151x153
Property Sub-Type (TH) Side x Side
Property Description
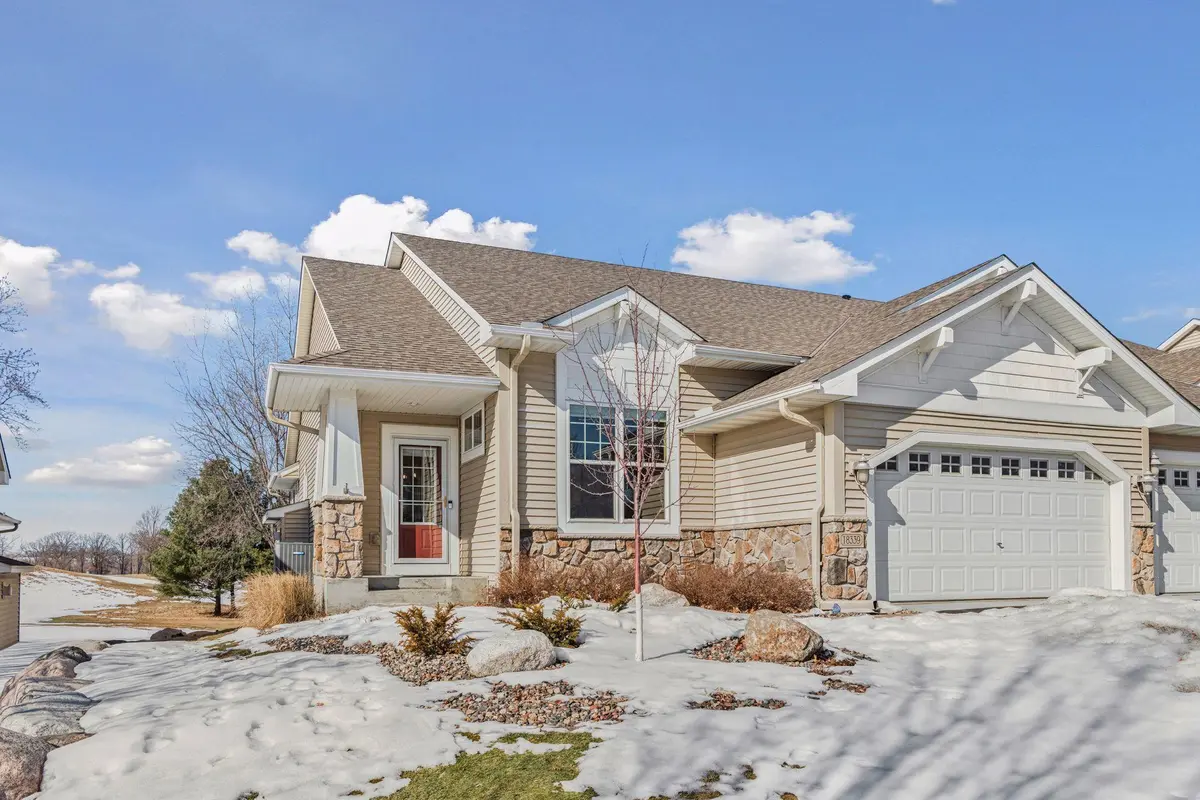
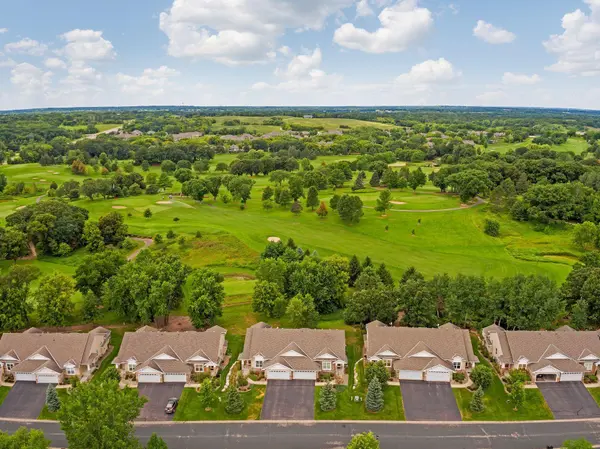
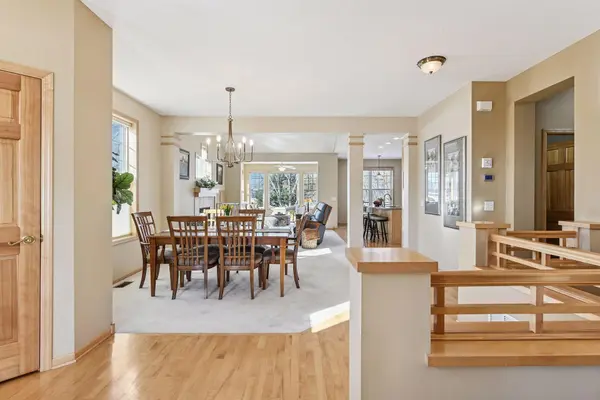
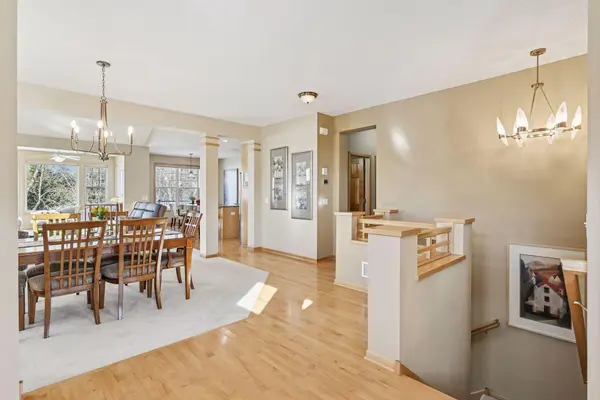
DEMAD PRAIRIE CROSSING Twinhome! Backing to a private golf course (Brackett's Crossing), this pristine, updated and upgraded end unit home offers and ideal layout for one level living, with the bonus of a finished walkout basement, updated appliances, furnace and more. Extensive maple flooring and millwork, quartz counters, custom window treatments, large deck and expanded patio. Newly remodeled owner's bath with large walk-in shower and frameless doors, vaulted owners suite with bay window and so much more. See supplements.
Location
State MN
County Dakota
Zoning Residential-Single Family
Rooms
Basement Drain Tiled, Finished, Full, Concrete, Partially Finished, Storage Space, Sump Basket, Sump Pump, Walkout
Dining Room Breakfast Bar, Breakfast Area, Eat In Kitchen, Informal Dining Room, Kitchen/Dining Room, Living/Dining Room, Separate/Formal Dining Room
Interior
Heating Forced Air
Cooling Central Air
Fireplaces Number 1
Fireplaces Type Gas, Living Room
Fireplace Yes
Appliance Air-To-Air Exchanger, Chandelier, Dishwasher, Disposal, Dryer, Electric Water Heater, Exhaust Fan, Gas Water Heater, Microwave, Range, Refrigerator, Stainless Steel Appliances, Washer, Water Softener Owned
Laundry Main Level, Sink, In Unit
Exterior
Parking Features Attached Garage, Finished Garage, Garage Door Opener, Insulated Garage
Garage Spaces 2.0
Pool Shared
Roof Type Age 8 Years or Less,Asphalt
Building
Lot Description On Golf Course, Tree Coverage - Medium
Story One
Foundation 1878
Sewer City Sewer/Connected
Water City Water/Connected
Level or Stories One
Structure Type Concrete,Frame
New Construction false
Schools
School District Lakeville
Others
HOA Fee Include Building Exterior,Hazard Insurance,Lawn Care,Maintenance Grounds,Professional Mgmt,Recreation Facility,Sanitation,Sewer,Shared Amenities,Snow Removal
Read Less
Want to know what your home might be worth? Contact us for a FREE valuation!

Our team is ready to help you sell your home for the highest possible price ASAP
NEARBY SCHOOLS & BUSINESSES