



$875,000
$875,000
For more information regarding the value of a property, please contact us for a free consultation.
6510 Bridle PATH Corcoran, MN 55340
5 Beds
5 Baths
4,687 SqFt
Key Details
Sold Price $875,000
Property Type Single Family Home
Sub Type Single Family
Listing Status Sold
Purchase Type For Sale
Square Footage 4,687 sqft
Price per Sqft $186
Subdivision Ravinia 2Nd Add
MLS Listing ID 7039652
Sold Date 05/22/26
Bedrooms 5
Full Baths 1
Half Baths 1
Three Quarter Bath 3
HOA Fees $61/mo
Year Built 2016
Annual Tax Amount $10,786
Tax Year 2025
Contingent None
Lot Size 8,712 Sqft
Lot Dimensions 67x120x69x138
Property Sub-Type Single Family
Property Description
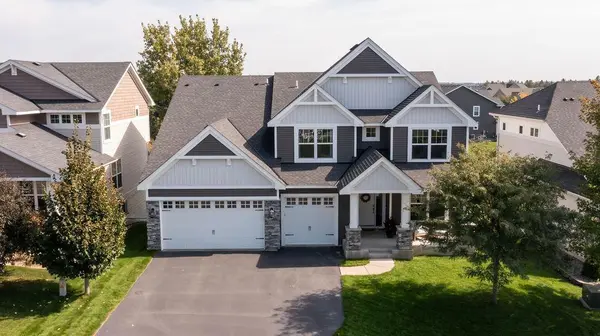
Welcome to 6510 Bridle Path, a beautifully maintained two-story home in the highly desirable Ravinia neighborhood, ideally located on the edge of Maple Grove and Medina within the Wayzata School District .
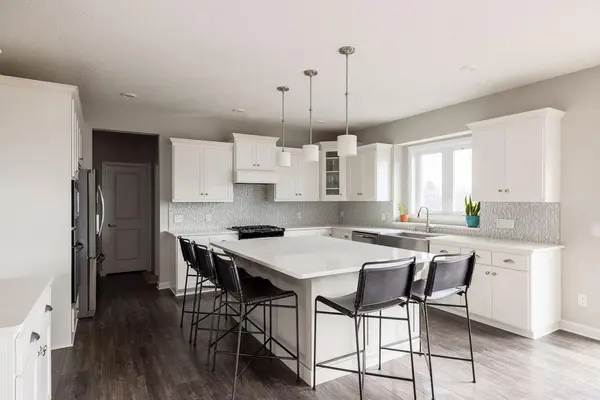
Designed for both everyday living and effortless entertaining, the main level features an open-concept layout centered around a well-appointed kitchen with quartz countertops, stainless steel appliances, a large center island, and an oversized walk-in pantry. The home offers both formal and informal dining spaces, along with inviting living areas filled with natural light.
Upstairs, you'll find four generously sized bedrooms, including a private primary suite with a spa-like bath, as well as a versatile loft—perfect for a secondary living area, office, or play space. The thoughtful layout includes a Jack & Jill bath and junior suite configuration, providing flexibility and privacy for family and guests alike .
The finished walkout lower level expands the living space with a large family room and custom wet bar—ideal for entertaining or relaxing. Additional highlights include a spacious mudroom, upper-level laundry, and a three-car garage.
Set on a lot with pond views, this home also enjoys access to Ravinia's shared amenities, including a neighborhood clubhouse, pool, and park. With nearly 4,700 finished square feet and a highly functional layout, this home offers a compelling opportunity in a prime location.
Location
State MN
County Hennepin
Zoning Residential-Single Family
Rooms
Basement Daylight/Lookout Windows, Drain Tiled, Drainage System, Egress Window(s), Finished
Dining Room Separate/Formal Dining Room
Interior
Heating Forced Air, Fireplace(s)
Cooling Central Air
Fireplaces Number 2
Fireplaces Type Gas
Fireplace Yes
Appliance Air-To-Air Exchanger, Dishwasher, Disposal, Dryer, Exhaust Fan, Humidifier, Microwave, Range, Refrigerator, Wall Oven, Washer
Laundry Main Level
Exterior
Parking Features Attached Garage
Garage Spaces 3.0
Fence None
Pool Shared
Roof Type Age 8 Years or Less,Asphalt
Building
Story Two
Foundation 1635
Sewer City Sewer/Connected
Water City Water/Connected
Level or Stories Two
Structure Type Concrete,Frame
New Construction false
Schools
School District Wayzata
Others
HOA Fee Include Professional Mgmt,Shared Amenities
Read Less
Want to know what your home might be worth? Contact us for a FREE valuation!

Our team is ready to help you sell your home for the highest possible price ASAP
NEARBY SCHOOLS & BUSINESSES