


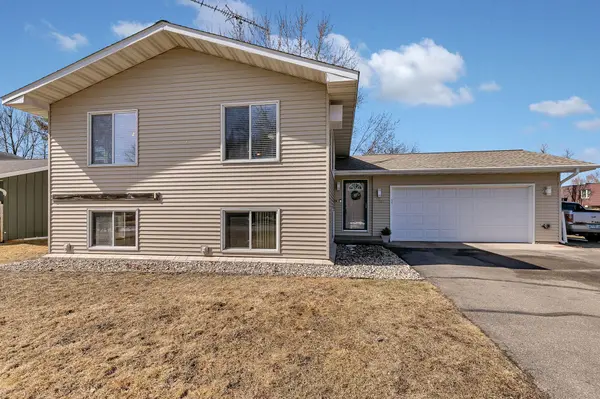


$275,000
$270,000
1.9%For more information regarding the value of a property, please contact us for a free consultation.
501 Kirkwall DR Waite Park, MN 56387
4 Beds
2 Baths
1,774 SqFt
Key Details
Sold Price $275,000
Property Type Single Family Home
Sub Type Single Family
Listing Status Sold
Purchase Type For Sale
Square Footage 1,774 sqft
Price per Sqft $155
Subdivision Angus Acres 5
MLS Listing ID 7011581
Sold Date 06/12/26
Bedrooms 4
Full Baths 1
Three Quarter Bath 1
Year Built 1980
Annual Tax Amount $3,312
Tax Year 2026
Contingent None
Lot Size 9,147 Sqft
Lot Dimensions 70x133
Property Sub-Type Single Family
Property Description
Welcome to 501 Kirkwall Drive, Waite Park, MN 56387
Experience a home where every detail has been meticulously updated within the last year! This stunning 4 bedroom, 2 bathroom residence blends modern style with smart home luxury, offering a truly move in ready experience in a fantastic neighborhood. Fresh, Modern Interior (All Updated Within the Last Year!) Renovated Kitchen: The heart of the home shines with recently painted cabinets and newly renovated flooring, creating a bright and contemporary space. High Tech Bathrooms: Both bathrooms have been fully renovated and feature sleek LED mirrors. One bathroom takes it to the next level with a built in Alexa system and an anti fog mirror perfect for a seamless morning routine.
Updated Flooring & Paint: Enjoy brand new flooring throughout the kitchen, both bathrooms, and one of the bedrooms. The home boasts a fresh coat of paint and new interior doors.
Inviting Living Space: Relax by the newly installed fireplace in the living room, complemented by a new ceiling fan for year round comfort with newly installed stairs in the foyer. New garage entry door has been installed. the house has a spacious Corner Lot and a 2 stall attached garage. Just minutes from the scenic Quarry Park and Nature Preserve and the premier shopping at Crossroads Center.
Everything in this home is less than a year old all that's left to do is move in!
Location
State MN
County Stearns
Zoning Residential-Single Family
Rooms
Basement Block, Daylight/Lookout Windows, Finished
Dining Room Kitchen/Dining Room
Interior
Heating Baseboard
Cooling Wall Unit(s)
Fireplace No
Appliance Dishwasher, Dryer, Electric Water Heater, Refrigerator, Stainless Steel Appliances, Washer, Water Softener Owned
Laundry In Basement, Washer Hookup
Exterior
Parking Features Attached Garage, Asphalt, RV Access/Parking
Garage Spaces 2.0
Pool None
Roof Type Age 8 Years or Less
Building
Lot Description Corner Lot
Story Split Entry (Bi-Level)
Foundation 924
Sewer City Sewer/Connected
Water City Water/Connected
Level or Stories Split Entry (Bi-Level)
Structure Type Block
New Construction false
Schools
School District St. Cloud
Read Less
Want to know what your home might be worth? Contact us for a FREE valuation!

Our team is ready to help you sell your home for the highest possible price ASAP
NEARBY SCHOOLS & BUSINESSES