


$485,800
$475,000
2.3%For more information regarding the value of a property, please contact us for a free consultation.
1988 118th LN NE Blaine, MN 55449
3 Beds
3 Baths
2,208 SqFt
Key Details
Sold Price $485,800
Property Type Single Family Home
Sub Type Single Family
Listing Status Sold
Purchase Type For Sale
Square Footage 2,208 sqft
Price per Sqft $220
Subdivision Olympic Glen
MLS Listing ID 7068148
Sold Date 06/18/26
Bedrooms 3
Full Baths 1
Half Baths 1
Three Quarter Bath 1
Year Built 1991
Annual Tax Amount $4,964
Tax Year 2026
Contingent None
Lot Size 0.320 Acres
Lot Dimensions 100x140
Property Sub-Type Single Family
Property Description
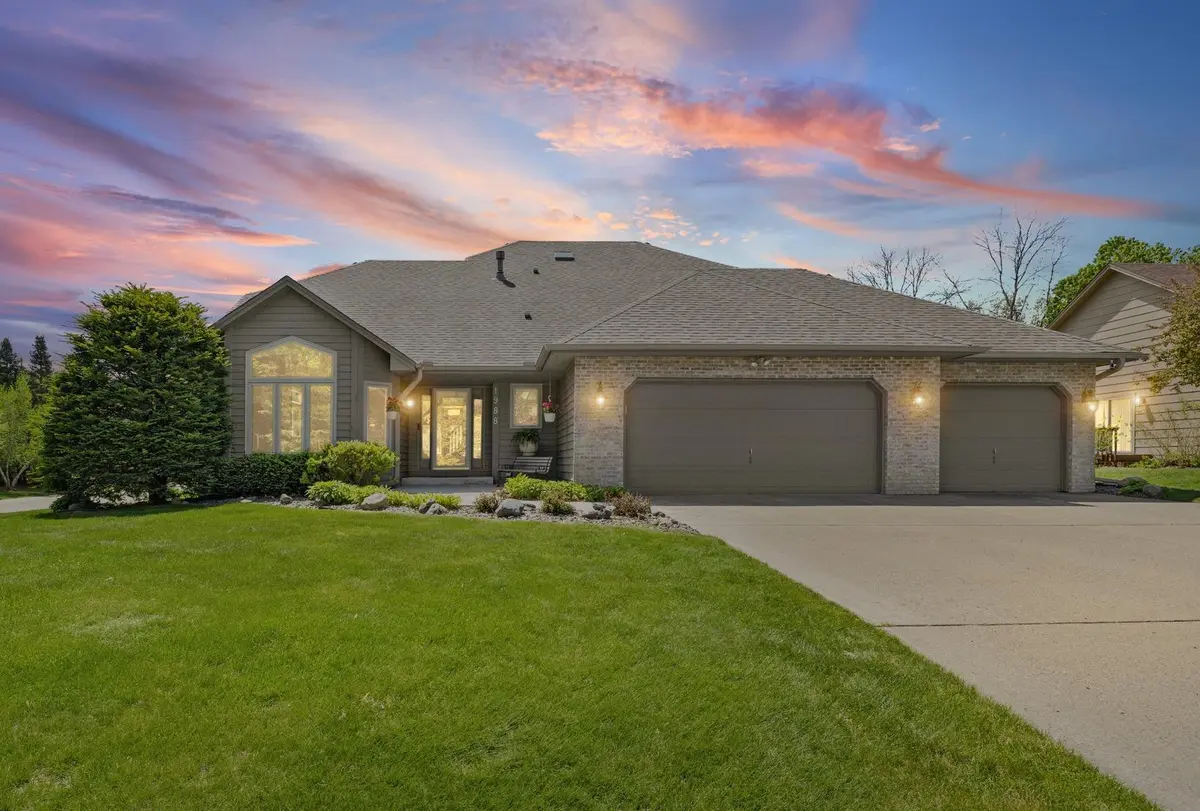
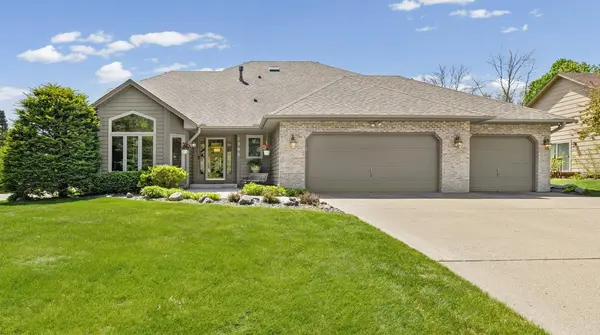
Beautifully maintained 3-bedroom, 3-bath home in a prime Blaine location with close proximity to TPC and all the area has to offer! This inviting home features large windows that fill the living and dining rooms with natural light, vaulted ceilings, and a cozy wood-burning fireplace with hearth and mantel. The sunny south-facing four-season porch and family room provide bright, comfortable spaces to enjoy year-round, with easy access to the backyard patio from both rooms. Situated on a corner lot, the property showcases a beautiful perennial garden along the back perimeter and is located in a walking-friendly neighborhood with nearby parks and sidewalks just blocks away.
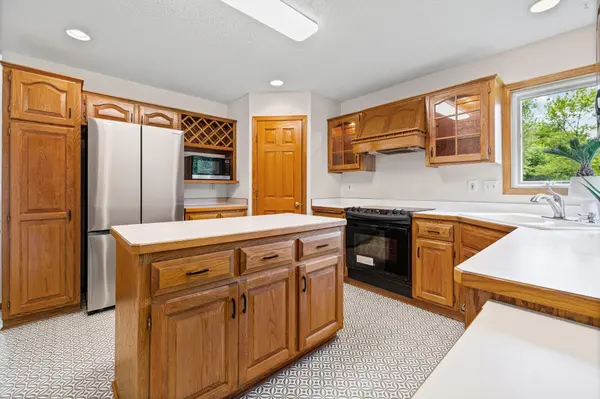
Recent updates in 2026 include fresh paint in the kitchen, family room, third bedroom, and two bathrooms, along with a new concrete entry walkway, updated kitchen flooring, new toilets in all three bathrooms, and new range and refrigerator. Additional features include a mix of flooring throughout the home, a spacious three-car garage with an extended third stall and built-in workbench.
Location
State MN
County Anoka
Zoning Residential-Single Family
Rooms
Basement Daylight/Lookout Windows, Finished, Full
Interior
Heating Forced Air
Cooling Central Air
Fireplaces Number 1
Fireplace Yes
Appliance Dishwasher, Microwave, Range, Refrigerator
Exterior
Parking Features Attached Garage
Garage Spaces 3.0
Roof Type Asphalt
Building
Story Modified Two Story
Foundation 1574
Sewer City Sewer/Connected
Water City Water/Connected
Level or Stories Modified Two Story
New Construction false
Schools
School District Anoka-Hennepin
Read Less
Want to know what your home might be worth? Contact us for a FREE valuation!

Our team is ready to help you sell your home for the highest possible price ASAP
NEARBY SCHOOLS & BUSINESSES