



$544,000
$550,000
1.1%For more information regarding the value of a property, please contact us for a free consultation.
21650 Oakdale DR Corcoran, MN 55374
4 Beds
3 Baths
2,476 SqFt
Key Details
Sold Price $544,000
Property Type Single Family Home
Sub Type Single Family
Listing Status Sold
Purchase Type For Sale
Square Footage 2,476 sqft
Price per Sqft $219
MLS Listing ID 7060202
Sold Date 06/25/26
Bedrooms 4
Full Baths 1
Half Baths 1
Three Quarter Bath 1
Year Built 1985
Annual Tax Amount $5,234
Tax Year 2026
Contingent None
Lot Size 2.860 Acres
Lot Dimensions 334x146x449x224x251
Property Sub-Type Single Family
Property Description
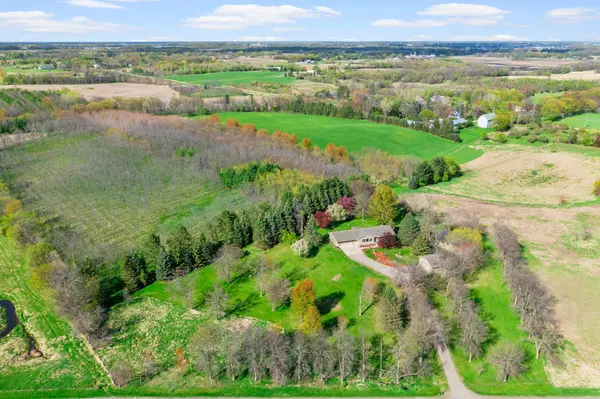
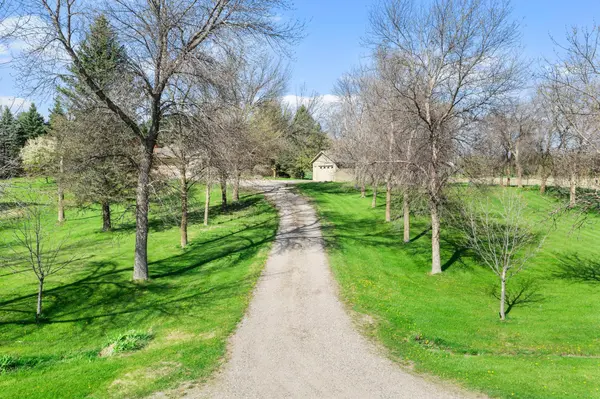
Nestled on nearly 3 private acres with space to breathe in every direction, this lovingly maintained and thoughtfully updated 4 bed, 3 bath property offers a rare blend of comfort, functionality, and flexibility. The home features fully electric heat and appliances (no propane to worry about!), multiple living spaces up and down, and a lower level 1/2 bath already roughed-in for a future shower. The main level offers 3 bedrooms, including a primary suite with adjoining 3/4 bath and walk-in closet, updated kitchen, newer appliances, generous 12x23 ft deck, and the convenience of a main level laundry room. Beyond the attached 2-car garage, you'll find an additional detached 2-car garage with 100-amp electrical service currently outfitted as a woodworking shop, plus an impressive 39x30 pole barn with soaring 16-ft ceilings. Enjoy peaceful country-style living with convenient access to nearby dining, shopping, and entertainment in Corcoran, Hanover, Rogers, and Maple Grove.
Location
State MN
County Hennepin
Zoning Residential-Single Family
Rooms
Basement Block, Daylight/Lookout Windows, Drain Tiled, Egress Window(s), Finished, Full, Storage Space, Sump Pump
Dining Room Breakfast Area, Eat In Kitchen, Informal Dining Room, Kitchen/Dining Room
Interior
Heating Baseboard, Other
Cooling Central Air
Fireplace No
Appliance Dishwasher, Dryer, Electric Water Heater, Microwave, Other, Range, Refrigerator, Washer, Water Softener Owned
Laundry Electric Dryer Hookup, Laundry Room, Main Level, Washer Hookup
Exterior
Parking Features Attached Garage, Detached Garage, Gravel, Concrete, Electric, Garage Door Opener, Insulated Garage, Multiple Garages, Other, Storage
Garage Spaces 8.0
Roof Type Age Over 8 Years,Asphalt
Building
Lot Description Tree Coverage - Medium
Story One
Foundation 1336
Sewer Mound Septic, Private Sewer
Water Well
Level or Stories One
New Construction false
Schools
School District Buffalo-Hanover-Montrose
Read Less
Want to know what your home might be worth? Contact us for a FREE valuation!

Our team is ready to help you sell your home for the highest possible price ASAP
NEARBY SCHOOLS & BUSINESSES