

$174,000
$179,900
3.3%For more information regarding the value of a property, please contact us for a free consultation.
117 Huntley LN Waite Park, MN 56387
2 Beds
3 Baths
1,832 SqFt
Key Details
Sold Price $174,000
Property Type Townhouse
Sub Type (TH) Side x Side
Listing Status Sold
Purchase Type For Sale
Square Footage 1,832 sqft
Price per Sqft $94
Subdivision Angus Acres 7
MLS Listing ID 7063226
Sold Date 06/29/26
Bedrooms 2
Full Baths 1
Half Baths 2
Year Built 1980
Annual Tax Amount $2,332
Tax Year 2025
Contingent None
Lot Size 5,227 Sqft
Lot Dimensions 76x104
Property Sub-Type (TH) Side x Side
Property Description
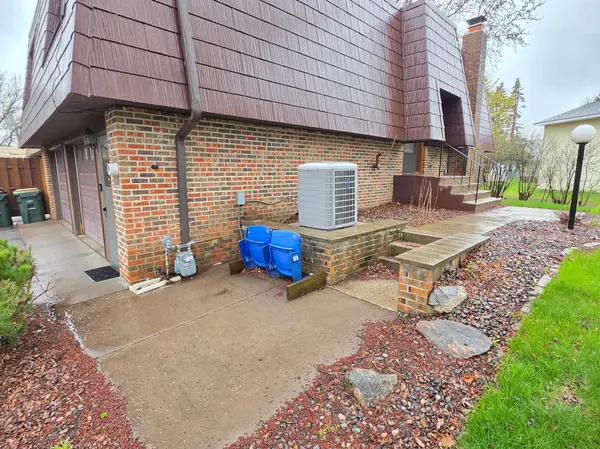
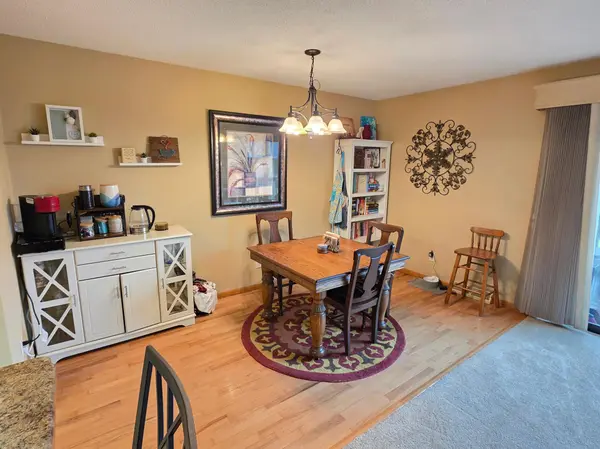
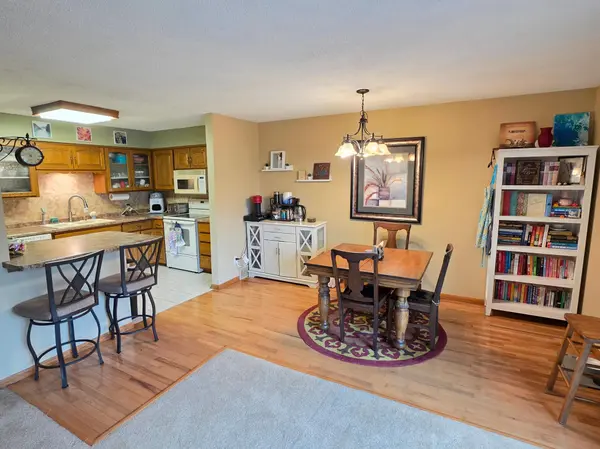
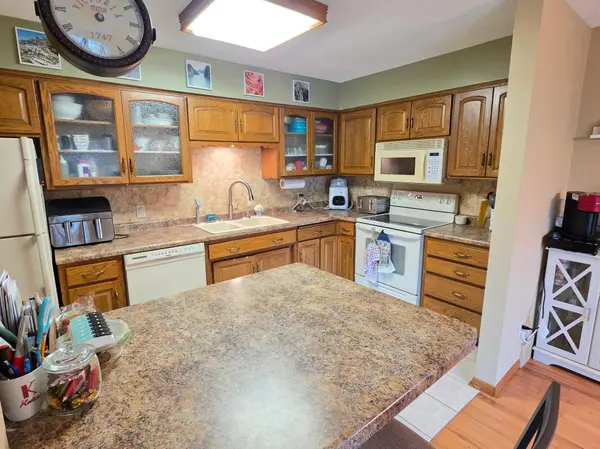
End unit townhome with no association! Welcome to 117 Huntley Lane in Waite Park. This 2 bed, 3 bath townhome has great space throughout, and has been well maintained! Upper level has a large living room with open concept to the dining room and kitchen, allowing easy entertaining. The oversized patio door lets in plenty of natural light and leads to your private deck. Both bedrooms are large with the primary having a walk through bath. Additional full bath on the upper level. Lower level has large family room with wood burning fireplace that seller has enjoyed! Laundry room and half bath finish off the lower level, with access to the 2 stall tuck under garage. The end unit gives good space outside, with nice landscaping and a small patio. Roof, Shakes, Water Heater and Water Softener all new in the last few years. Quiet neighborhood close to shops, schools and parks. Come see your new home today!
Location
State MN
County Stearns
Zoning Residential-Single Family
Rooms
Basement Block, Egress Window(s), Finished, Partially Finished
Dining Room Kitchen/Dining Room
Interior
Heating Forced Air, Fireplace(s)
Cooling Central Air
Fireplaces Number 1
Fireplaces Type Family Room, Wood Burning
Fireplace Yes
Appliance Dishwasher, Disposal, Dryer, Gas Water Heater, Microwave, Range, Refrigerator, Washer, Water Softener Owned
Laundry Electric Dryer Hookup, Lower Level, Laundry Room, Washer Hookup
Exterior
Parking Features Attached Garage, Asphalt, Garage Door Opener, Insulated Garage, Tuckunder Garage
Garage Spaces 2.0
Fence None
Pool None
Roof Type Age 8 Years or Less,Flat,Tar/Gravel
Building
Lot Description Tree Coverage - Medium
Story Split Entry (Bi-Level)
Foundation 1232
Sewer City Sewer/Connected
Water City Water/Connected
Level or Stories Split Entry (Bi-Level)
Structure Type Block
New Construction false
Schools
School District St. Cloud
Read Less
Want to know what your home might be worth? Contact us for a FREE valuation!

Our team is ready to help you sell your home for the highest possible price ASAP
NEARBY SCHOOLS & BUSINESSES