


$975,000
$1,000,000
2.5%For more information regarding the value of a property, please contact us for a free consultation.
5479 Maple Ridge CT Minnetonka, MN 55343
4 Beds
4 Baths
3,561 SqFt
Key Details
Sold Price $975,000
Property Type Single Family Home
Sub Type Single Family
Listing Status Sold
Purchase Type For Sale
Square Footage 3,561 sqft
Price per Sqft $273
Subdivision Lake Forest
MLS Listing ID 7038622
Sold Date 06/26/26
Bedrooms 4
Full Baths 2
Half Baths 1
Three Quarter Bath 1
Year Built 1991
Annual Tax Amount $11,381
Tax Year 2026
Contingent None
Lot Size 0.720 Acres
Lot Dimensions S 116X334X119X284
Property Sub-Type Single Family
Property Description
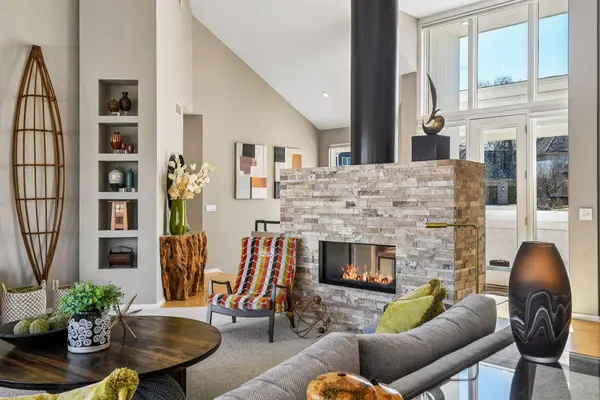
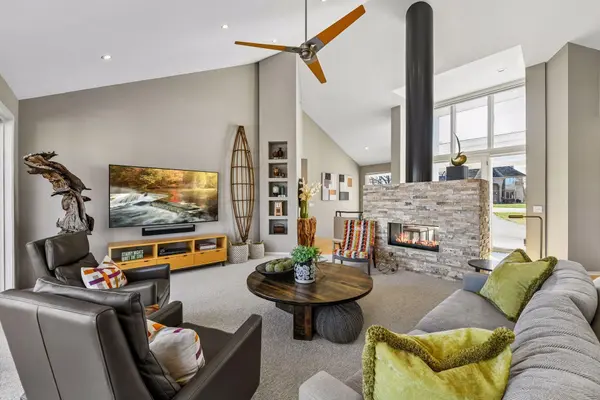
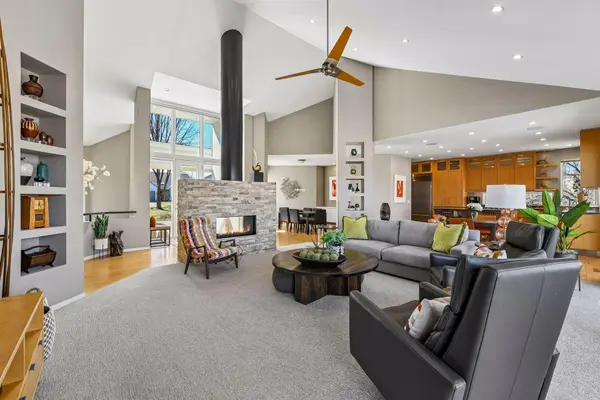
This exceptional Stinson-Streeter executive walkout is tucked into a quiet cul-de-sac of beautiful homes and showcases stunning views of nature in every season. It has been expertly updated with warm, soft touches sure to please today's discerning buyer. One-level living on this open main floor is punctuated with walls of glass, a vaulted ceiling, and a beautifully appointed kitchen featuring custom quarter-sawn maple cabinetry and a long list of upgrades, including a brand-new Sub-Zero refrigerator. The private main-floor primary suite also offers incredible nature views, and an updated full en-suite bathroom with a newer soaker tub, oversized walk-in shower, stunning Italian marble countertops, updated tile and custom bamboo cabinetry. The walkout level doubles your living space with a large family room with a wet bar, three large bedrooms and two bathrooms. Set in a little-known, highly sought-after neighborhood in the Southeast corner of Minnetonka, this perfect home is just moments from Shady Oak Beach as well as the outstanding Minnesota River Bluffs 20-mile trail.
Location
State MN
County Hennepin
Zoning Residential-Single Family
Rooms
Basement Egress Window(s), Finished, Full, Sump Basket, Sump Pump, Tile Shower, Walkout
Dining Room Breakfast Bar, Eat In Kitchen, Separate/Formal Dining Room
Interior
Heating Forced Air, Zoned
Cooling Central Air, Zoned
Fireplaces Number 1
Fireplaces Type Two Sided, Circulating, Gas, Living Room, Stone
Fireplace Yes
Appliance Chandelier, Cooktop, Dishwasher, Disposal, Dryer, Exhaust Fan, Freezer, Gas Water Heater, Water Osmosis System, Microwave, Refrigerator, Stainless Steel Appliances, Wall Oven, Washer, Water Softener Owned
Laundry Laundry Room, Main Level, Sink
Exterior
Parking Features Attached Garage, Asphalt, Finished Garage, Garage Door Opener, Heated Garage, Insulated Garage
Garage Spaces 3.0
Roof Type Architectural Shingle
Building
Lot Description Tree Coverage - Medium, Underground Utilities
Story One
Foundation 1850
Sewer City Sewer/Connected
Water City Water/Connected
Level or Stories One
New Construction false
Schools
School District Hopkins
Read Less
Want to know what your home might be worth? Contact us for a FREE valuation!

Our team is ready to help you sell your home for the highest possible price ASAP
NEARBY SCHOOLS & BUSINESSES