



$475,000
$465,000
2.2%For more information regarding the value of a property, please contact us for a free consultation.
17251 Harrington WAY Lakeville, MN 55044
3 Beds
3 Baths
2,009 SqFt
Key Details
Sold Price $475,000
Property Type Single Family Home
Sub Type Single Family
Listing Status Sold
Purchase Type For Sale
Square Footage 2,009 sqft
Price per Sqft $236
Subdivision Cherrywood Heights 3Rd Add
MLS Listing ID 7075926
Sold Date 07/09/26
Bedrooms 3
Full Baths 1
Half Baths 1
Three Quarter Bath 1
Year Built 1987
Annual Tax Amount $4,472
Tax Year 2025
Contingent None
Lot Size 0.373 Acres
Lot Dimensions 180x90
Property Sub-Type Single Family
Property Description
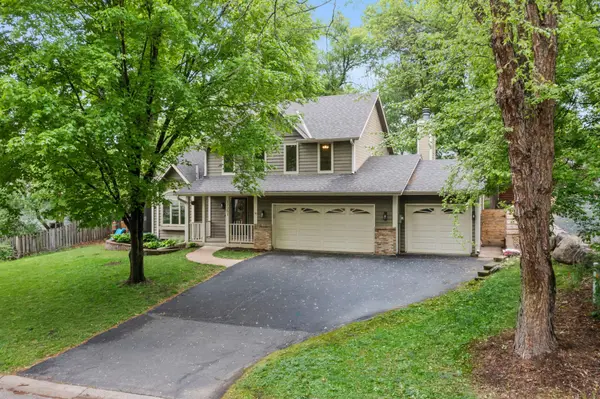
This beautifully maintained Two story in Lakeville offers a dreamy backyard retreat and flexible living spaces. Nestled in a highly desirable neighborhood near parks, trails, and outdoor recreation. Move-in ready home combines charm and thoughtful updates throughout. Enjoy the serene, full privacy fenced backyard with towering mature trees, expansive deck for summer entertaining, cozy firepit area, and storage shed for outdoor equipment and gear. Spacious floor plan offering formal and informal living / dining spaces, a cozy family room with brick gas fireplace off the kitchen / breakfast nook. Vaulted 3-season porch is the perfect spot for morning coffee or relaxing. Kitchen shines with granite countertops and an abundance of cabinetry, center island and dining nook. Upper level offers 3 spacious bedrooms including a vaulted primary suite with private ¾ bath, tiled shower, double closets, and stone countertops. Unfinished basement offers excellent potential to create several additional living spaces - additional family room, bedroom, office, exercise room, or keep as excellent storage space. Heated 3rd-stall garage is ideal for workshop or hobby space. Major updates include new roof (2021), softener/filtration system (2024), new windows (2025), and brand-new carpeting just installed (2026).
Location
State MN
County Dakota
Zoning Residential-Single Family
Rooms
Basement Block, Partial, Storage Space, Sump Basket, Sump Pump, Unfinished
Dining Room Breakfast Area, Eat In Kitchen, Informal Dining Room, Kitchen/Dining Room, Living/Dining Room, Separate/Formal Dining Room
Interior
Heating Forced Air
Cooling Central Air
Fireplaces Number 1
Fireplaces Type Brick, Family Room, Wood Burning
Fireplace Yes
Appliance Dishwasher, Disposal, Dryer, Microwave, Range, Refrigerator, Washer, Water Softener Owned
Laundry Lower Level, Laundry Room
Exterior
Parking Features Attached Garage, Asphalt, Garage Door Opener
Garage Spaces 3.0
Fence Full, Privacy, Wood
Pool None
Roof Type Age 8 Years or Less,Asphalt
Building
Lot Description Tree Coverage - Medium
Story Two
Foundation 1036
Sewer City Sewer/Connected
Water City Water/Connected
Level or Stories Two
New Construction false
Schools
School District Lakeville
Read Less
Want to know what your home might be worth? Contact us for a FREE valuation!

Our team is ready to help you sell your home for the highest possible price ASAP
NEARBY SCHOOLS & BUSINESSES