



$490,000
$499,000
1.8%For more information regarding the value of a property, please contact us for a free consultation.
720 Riverwood CT Elgin, MN 55932
3 Beds
3 Baths
1,982 SqFt
Key Details
Sold Price $490,000
Property Type Single Family Home
Sub Type Single Family
Listing Status Sold
Purchase Type For Sale
Square Footage 1,982 sqft
Price per Sqft $247
Subdivision River View Estates
MLS Listing ID 7069048
Sold Date 07/10/26
Bedrooms 3
Full Baths 2
Half Baths 1
Year Built 2004
Annual Tax Amount $5,520
Tax Year 2026
Contingent None
Lot Size 2.030 Acres
Lot Dimensions Irregular
Property Sub-Type Single Family
Property Description
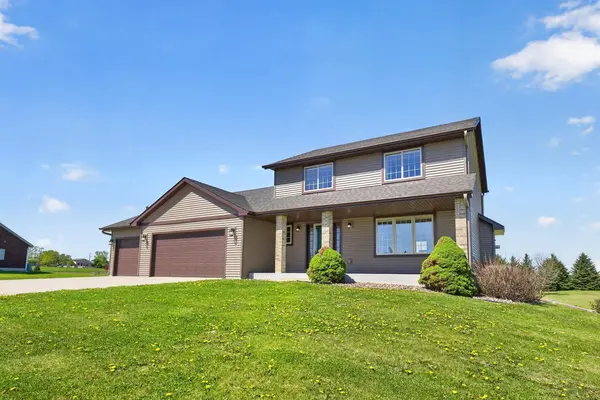
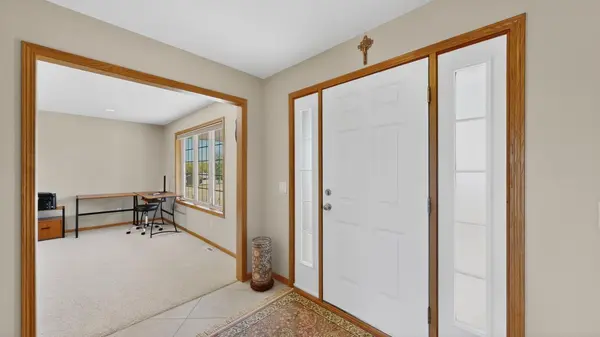
Enjoy peaceful country living with the convenience of a short commute to Rochester! Lovingly cared for by the original owners, this newer 3-bedroom, 3-bath two-story home is situated on over 2 scenic acres. The inviting living room features a cozy gas fireplace, a large picture window, and an open layout that flows seamlessly into the kitchen and eat-in dining area, with beautiful views overlooking the expansive deck. Upstairs, you'll find all three bedrooms, including a spacious primary suite with a private bath and walk-in closet, as well as custom closet features throughout the home for exceptional storage and organization. Step outside to the huge deck and take in the abundant wildlife and serene surroundings. The walk-out lower level offers endless potential to finish and make it your own, with the sauna already installed. Car enthusiasts and hobbyists will love the oversized 3-car garage with a workbench and a garage furnace in place, ready to be hooked up. Updates include newer roof (2024) siding (2025) updated furnace (2024) washer and dryer (2022) and A/C (2019) water heater (2021) water softener (2023) garage service door and frame (2025). This property offers the perfect blend of comfort, space, and privacy.
Location
State MN
County Wabasha
Zoning Residential-Single Family
Rooms
Basement Unfinished, Walkout
Interior
Heating Forced Air
Cooling Central Air
Fireplaces Number 1
Fireplace Yes
Appliance Dishwasher, Dryer, Microwave, Range, Refrigerator, Washer, Water Softener Owned
Exterior
Parking Features Attached Garage
Garage Spaces 3.0
Building
Story Two
Foundation 1130
Sewer Private Sewer
Water Shared System
Level or Stories Two
New Construction false
Schools
School District Plainview-Elgin-Millville
Read Less
Want to know what your home might be worth? Contact us for a FREE valuation!

Our team is ready to help you sell your home for the highest possible price ASAP
NEARBY SCHOOLS & BUSINESSES