




$264,500
$259,900
1.8%For more information regarding the value of a property, please contact us for a free consultation.
37 Ben Nevis LN Waite Park, MN 56387
4 Beds
2 Baths
1,589 SqFt
Key Details
Sold Price $264,500
Property Type Single Family Home
Sub Type Single Family
Listing Status Sold
Purchase Type For Sale
Square Footage 1,589 sqft
Price per Sqft $166
Subdivision Angus Acres 6
MLS Listing ID 6743036
Sold Date 07/13/26
Bedrooms 4
Full Baths 2
Year Built 1981
Annual Tax Amount $2,754
Tax Year 2025
Contingent None
Lot Size 0.280 Acres
Lot Dimensions 193x96x180x71
Property Sub-Type Single Family
Property Description
Welcome to 37 Ben Nevis Lane, a spacious and inviting home peacefully situated on a quiet cul-de-sac.
This beautifully maintained split-level home offers a perfect blend of space, comfort, and functionality nestled on a quiet cul-de-sac in a convenient Waite Park location. With 4 true bedrooms, 2 full bathrooms, and 1976 square feet of living space, this home provides room to grow and flexibility to suit your lifestyle.
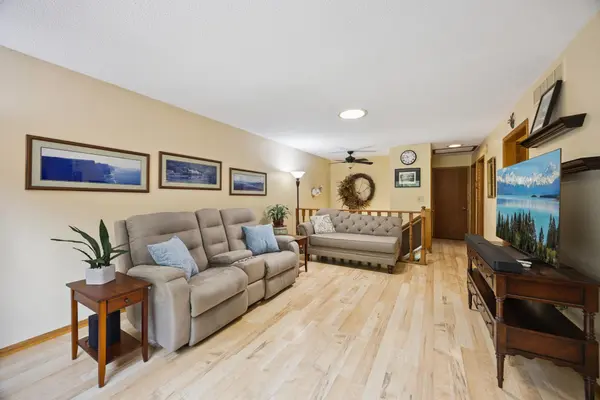
Step inside to find a welcoming main level with a bright, open living area, an updated kitchen, and a dedicated dining space that walks out to a screened-in covered deck-ideal for morning coffee, evening dinners, or enjoying a bug-free breeze all summer long. The lower level offers additional bedrooms, a second full bathroom, and a spacious family room, perfect for movie nights or hosting guests. Enjoy the comfort of central air, an oversized two-car garage, and a generous fenced-in backyard with mature trees and room to relax or play. Located just minutes from parks ( The Lion's Park shares the back property line), schools, shopping, and major roadways, this home offers the perfect combination of quiet neighborhood living with everyday convenience.
Schedule your private showing today!
This desirable home is sure to attract quick attention and won't last long.
Location
State MN
County Stearns
Zoning Residential-Single Family
Rooms
Basement Block, Drain Tiled, Drainage System, Egress Window(s), Full, Partially Finished, Sump Pump
Dining Room Kitchen/Dining Room, Living/Dining Room
Interior
Heating Forced Air
Cooling Central Air
Fireplaces Type Family Room, Fireplace Footings, Other
Fireplace No
Appliance Cooktop, Dishwasher, Disposal, Dryer, Exhaust Fan, Freezer, Gas Water Heater, Microwave, Range, Refrigerator, Washer, Water Softener Owned
Laundry In Basement, Electric Dryer Hookup, Washer Hookup
Exterior
Parking Features Detached Garage, Asphalt
Garage Spaces 2.0
Fence Full, Other, Wire
Roof Type Age Over 8 Years
Building
Lot Description Tree Coverage - Medium
Story Split Entry (Bi-Level)
Foundation 988
Sewer City Sewer/Connected
Water City Water/Connected, Well
Level or Stories Split Entry (Bi-Level)
Structure Type Block,Brick,Frame,Steel Siding
New Construction false
Schools
School District St. Cloud
Read Less
Want to know what your home might be worth? Contact us for a FREE valuation!

Our team is ready to help you sell your home for the highest possible price ASAP
NEARBY SCHOOLS & BUSINESSES