



$810,000
$825,000
1.8%For more information regarding the value of a property, please contact us for a free consultation.
21527 Homestead TRL Corcoran, MN 55340
6 Beds
5 Baths
4,568 SqFt
Key Details
Sold Price $810,000
Property Type Single Family Home
Sub Type Single Family
Listing Status Sold
Purchase Type For Sale
Square Footage 4,568 sqft
Price per Sqft $177
Subdivision Clover Hill Add
MLS Listing ID 7086076
Sold Date 07/15/26
Bedrooms 6
Full Baths 1
Three Quarter Bath 4
Year Built 1974
Annual Tax Amount $8,818
Tax Year 2026
Contingent None
Lot Size 3.000 Acres
Lot Dimensions IRREGULAR
Property Sub-Type Single Family
Property Description
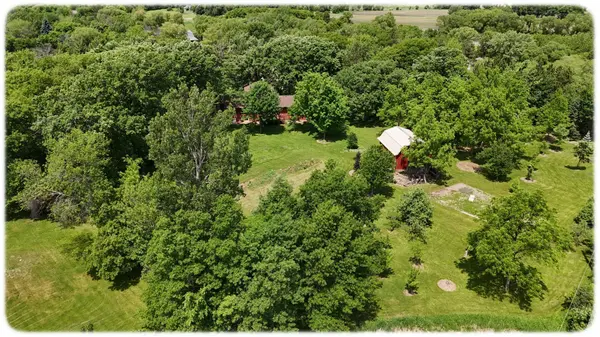
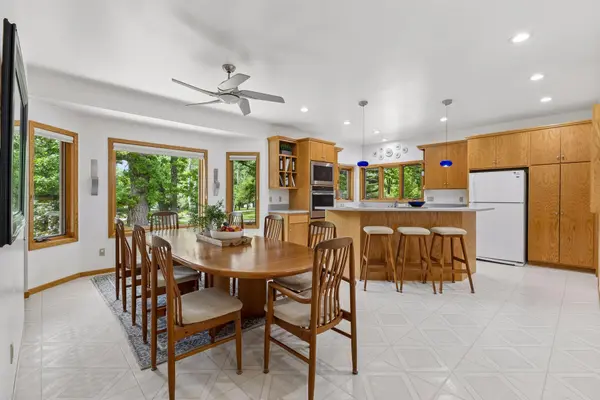
Welcome to this rare and exceptional property offering versatile living opportunities in a truly unique setting. Located on a private 3-acre cul-de-sac lot, this remarkable home is surrounded by mature trees, gardens, a playset, multiple outdoor decks, patios, and gathering spaces for relaxing, entertaining, and enjoying the outdoors. The quality-built Lester barn adds even more value and functionality, featuring electricity, a 220 circuit, a 12ft garage door, and an exterior water hydrant. Inside, the home offers an incredible layout that truly must be seen to be fully appreciated. The spacious kitchen features abundant cabinetry, a center island with seating, and plenty of room for a large dining table, making it ideal for everyday living and entertaining. The vaulted great room showcases a stunning three-sided fireplace and offers flexible space for gathering, a music room, a quiet retreat, or whatever best suits your lifestyle. Designated office space, ideal for working from home, studying, or managing everyday household needs. A private lower-level living suite provides remarkable flexibility with its own family room, bedroom, bathroom, laundry, and full kitchen, making it ideal for multigenerational living, extended stays for guests, returning college students, or anyone desiring additional privacy and independence. With five bedrooms, this home offers impressive space throughout, including an extraordinary primary suite with a sitting area, walk-in closet, and large bathroom with a double-sink vanity. A secondary ensuite bedroom includes access to a private deck, creating another special retreat within the home. Newer asphalt driveway to a finished and insulated three-car garage is a dream, featuring epoxy floors, ample electrical capacity for workshop needs or future electric vehicles, and a wall racking system to keep everything organized. New class 4 roof! This is a truly special home with so much to offer ~ a must-see property to fully appreciate the layout, style, versatility, quality, and lifestyle it provides.
Location
State MN
County Hennepin
Zoning Residential-Single Family
Rooms
Basement Drain Tiled, Finished, Storage Space, Sump Pump, Walkout
Dining Room Informal Dining Room, Separate/Formal Dining Room
Interior
Heating Forced Air, Fireplace(s), Other
Cooling Central Air
Fireplaces Number 2
Fireplaces Type Family Room, Free Standing, Gas, Living Room
Fireplace Yes
Appliance Cooktop, Dishwasher, Dryer, Exhaust Fan, Humidifier, Water Filtration System, Microwave, Range, Refrigerator, Stainless Steel Appliances, Wall Oven, Washer, Water Softener Owned
Laundry Lower Level, Laundry Room, Main Level, Sink
Exterior
Parking Features Attached Garage, Finished Garage, Garage Door Opener, Insulated Garage
Garage Spaces 3.0
Roof Type Age 8 Years or Less
Building
Story More Than 2 Stories
Foundation 2104
Sewer Holding Tank, Mound Septic, Septic System Compliant - Yes
Water Well
Level or Stories More Than 2 Stories
New Construction false
Schools
School District Rockford
Read Less
Want to know what your home might be worth? Contact us for a FREE valuation!

Our team is ready to help you sell your home for the highest possible price ASAP
NEARBY SCHOOLS & BUSINESSES