




$410,000
$425,000
3.5%For more information regarding the value of a property, please contact us for a free consultation.
2142 Arlington LN North Mankato, MN 56003
3 Beds
3 Baths
3,047 SqFt
Key Details
Sold Price $410,000
Property Type Townhouse
Sub Type (TH) Side x Side
Listing Status Sold
Purchase Type For Sale
Square Footage 3,047 sqft
Price per Sqft $134
Subdivision Cic 17 Presidential Estates
MLS Listing ID 7029007
Sold Date 07/17/26
Bedrooms 3
Full Baths 2
Three Quarter Bath 1
HOA Fees $350/mo
Year Built 2002
Annual Tax Amount $4,791
Tax Year 2025
Contingent None
Lot Size 10,890 Sqft
Lot Dimensions 10,904 SF
Property Sub-Type (TH) Side x Side
Property Description
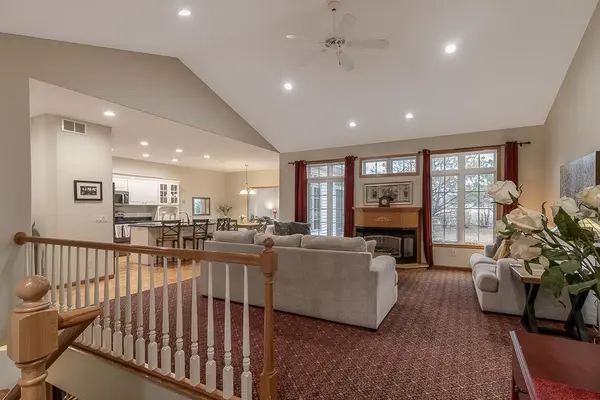
A rare opportunity to enjoy low-maintenance living with the added benefit of a full basement. Come see this beautifully maintained 3 bedroom, 3 bathroom, 2 stall townhome offering rare full basement — providing exceptional extra living space and storage. The main level welcomes you with a full vaulted living room ceiling, cozy gas fireplace surrounded by windows on each side that combines with an open concept eat-in kitchen/dining with granite counters, and convenient main floor laundry. Enjoy the sunroom overlooking a paver patio and spacious backyard with mature trees and an apple tree. The newer large Sunbrella patio umbrella stays. Six-panel oak doors add timeless character throughout. The finished lower level features 1 additional bedroom with dual closets, expansive family room, a spacious flex/bonus room ideal for a home office, gym, hobby, or media room, a full bathroom with jacuzzi tub, and a nice sized storage/utility room. This level has heated floors throughout and 2 egress windows with newer covers. The 2-stall garage offers approximately 10'5” ceiling height and is wired for a garage heater. Driveway is pavers. Some furnishings negotiable.
Location
State MN
County Nicollet
Zoning Residential-Single Family
Rooms
Basement Egress Window(s), Finished, Full, Sump Pump
Dining Room Breakfast Bar, Eat In Kitchen, Informal Dining Room, Kitchen/Dining Room, Living/Dining Room
Interior
Heating Forced Air, Fireplace(s), In-Floor Heating
Cooling Central Air
Fireplaces Number 1
Fireplaces Type Gas
Fireplace Yes
Appliance Air-To-Air Exchanger, Dishwasher, Dryer, Exhaust Fan, Gas Water Heater, Water Filtration System, Water Osmosis System, Microwave, Range, Refrigerator, Washer, Water Softener Owned
Exterior
Parking Features Attached Garage
Garage Spaces 2.0
Roof Type Asphalt
Building
Lot Description Tree Coverage - Medium, Underground Utilities
Story One
Foundation 1647
Sewer City Sewer/Connected
Water City Water/Connected
Level or Stories One
Structure Type Frame
New Construction false
Schools
School District Mankato
Others
HOA Fee Include Lawn Care,Maintenance Grounds,Snow Removal
Read Less
Want to know what your home might be worth? Contact us for a FREE valuation!

Our team is ready to help you sell your home for the highest possible price ASAP
NEARBY SCHOOLS & BUSINESSES