


$496,900
$442,900
12.2%For more information regarding the value of a property, please contact us for a free consultation.
4314 Peabody LN Duluth, MN 55804
3 Beds
2 Baths
2,403 SqFt
Key Details
Sold Price $496,900
Property Type Single Family Home
Sub Type Single Family
Listing Status Sold
Purchase Type For Sale
Square Footage 2,403 sqft
Price per Sqft $206
Subdivision Dover Green Div
MLS Listing ID 7090761
Sold Date 07/29/26
Bedrooms 3
Full Baths 1
Three Quarter Bath 1
Year Built 1973
Annual Tax Amount $5,788
Tax Year 2026
Contingent None
Lot Size 0.400 Acres
Lot Dimensions 154x115
Property Sub-Type Single Family
Property Description
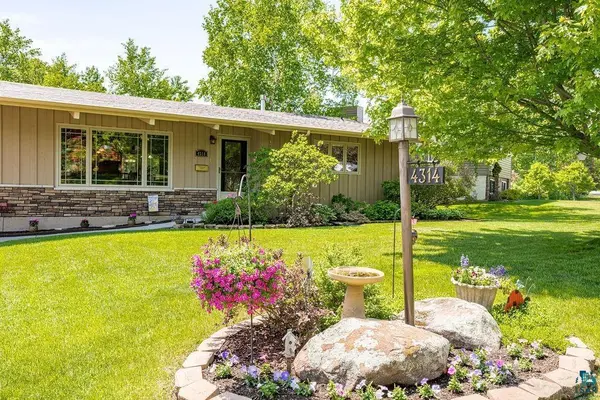
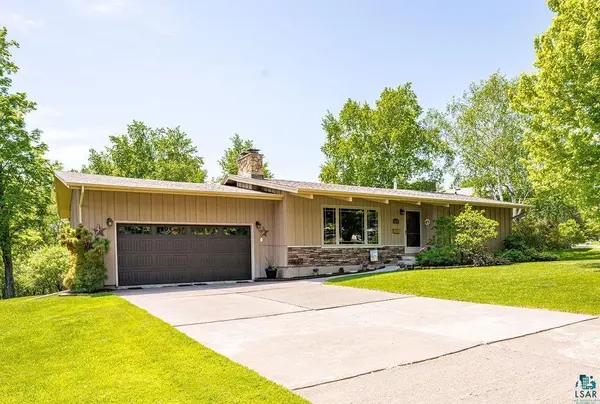
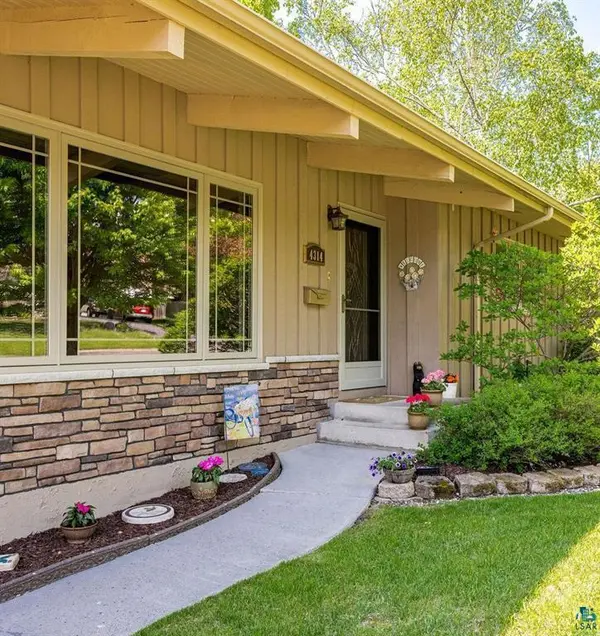
Welcome to this beautifully updated ranch rambler in Duluth's Lakeside neighborhood. Offering roughly 2,400 finished square feet of comfortable one-level living, 3spacious bedrooms, and a 1 3/4 bath layout, this home blends character with thoughtful modern updates. Step inside to vaulted ceilings spanning the living room, dining room, and kitchen. There's an abundance of natural light along with mini-split cooling, highlighted by a sliding glass door off the dining room that opens into an even brighter, inviting sunroom. The kitchen shines with granite countertops and matching newer appliances, while fresh bathroom updates and newer flooring in the living room make this one truly move-in ready. The finished lower level expands your living space with a large rec room, bedroom, a 3/4 bath, a dedicated laundry room, and a relaxing sauna. A spacious utility room offers ample storage. Out back, enjoy a beautiful patio and low-maintenance composite decking, perfect for entertaining or simply unwinding. The attached two-stall garage rounds out the everyday convenience. Location puts you close to it all. You're just minutes from Hawk Ridge, Lester Park, and the surrounding trail system, with the North Shore only a short drive away. One-level living, modern updates, and a convenient east Duluth setting all come together in this one.
Location
State MN
County St. Louis
Zoning Residential-Single Family
Rooms
Basement Finished, Full
Dining Room Kitchen/Dining Room, Living/Dining Room, Separate/Formal Dining Room
Interior
Heating Baseboard, Boiler
Cooling Ductless Mini-Split
Fireplaces Number 2
Fireplaces Type Wood Burning
Fireplace Yes
Exterior
Parking Features Attached Garage
Garage Spaces 2.0
Building
Story Split Entry (Bi-Level)
Foundation 2403
Sewer City Sewer/Connected
Water City Water/Connected
Level or Stories Split Entry (Bi-Level)
New Construction false
Schools
School District Duluth
Read Less
Want to know what your home might be worth? Contact us for a FREE valuation!

Our team is ready to help you sell your home for the highest possible price ASAP
NEARBY SCHOOLS & BUSINESSES