


$239,500
$239,500
For more information regarding the value of a property, please contact us for a free consultation.
1344 8th AVE N Saint Cloud, MN 56303
2 Beds
2 Baths
1,512 SqFt
Key Details
Sold Price $239,500
Property Type Single Family Home
Sub Type Single Family
Listing Status Sold
Purchase Type For Sale
Square Footage 1,512 sqft
Price per Sqft $158
Subdivision North Side Park Add
MLS Listing ID 7083253
Sold Date 07/29/26
Bedrooms 2
Three Quarter Bath 2
Year Built 1949
Annual Tax Amount $2,130
Tax Year 2026
Contingent None
Lot Size 6,969 Sqft
Lot Dimensions 50x141
Property Sub-Type Single Family
Property Description
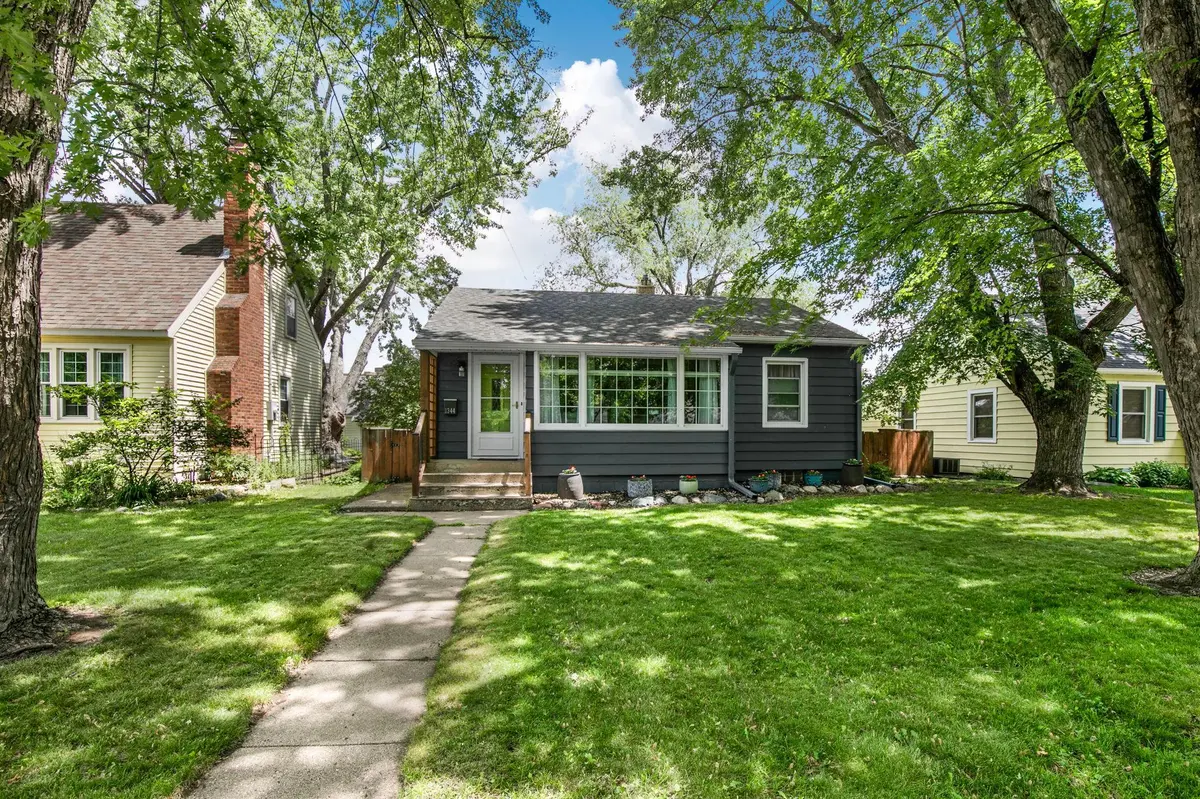
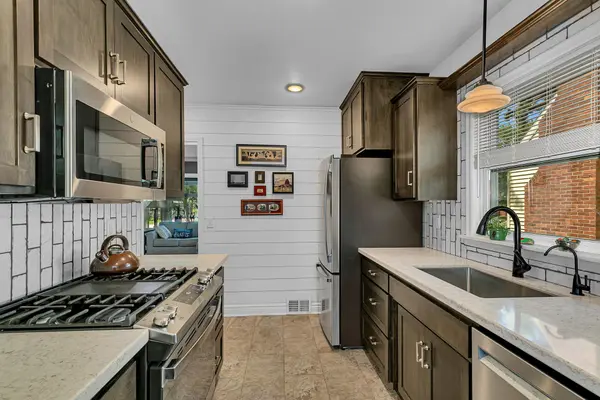
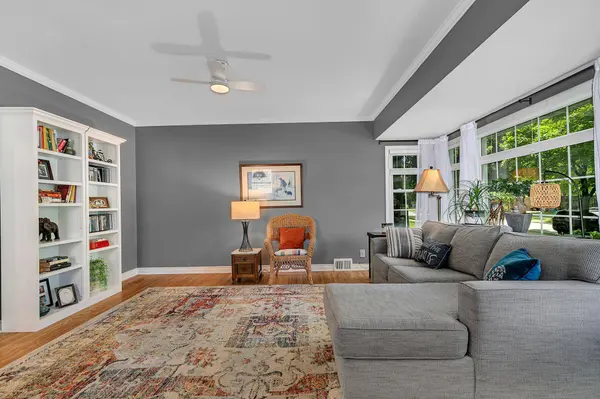
Move-in ready rambler featuring all bedrooms conveniently located on the main floor. Beautiful hardwood floors flow throughout much of the home, while the spacious, light-filled living room creates a warm and inviting atmosphere. The updated kitchen offers granite countertops, stainless steel appliances, a pantry, and plenty of workspace for cooking and entertaining.
Enjoy the comfort of top-to-bottom blinds throughout the home and an abundance of storage space. The lower level includes a wet bar, family room and future third bedroom (egress window is there). Step outside to a generous 12x23 deck overlooking a partially fenced backyard with mature trees, a storage shed, and additional parking slab. Sidewalks out front add convenience, and the home is ideally located near parks and recreational areas.
A well-maintained home with space, updates, storage, and outdoor amenities—ready for its next owner!
Location
State MN
County Stearns
Zoning Residential-Single Family
Rooms
Basement Block, Egress Window(s), Finished
Dining Room Living/Dining Room
Interior
Heating Forced Air
Cooling Central Air
Fireplace No
Appliance Dishwasher, Dryer, Microwave, Range, Refrigerator, Washer
Laundry In Basement
Exterior
Parking Features Detached Garage
Garage Spaces 1.0
Fence Chain Link, Wood
Roof Type Age Over 8 Years
Building
Lot Description Tree Coverage - Medium
Story One
Foundation 862
Sewer City Sewer/Connected
Water City Water/Connected
Level or Stories One
Structure Type Block
New Construction false
Schools
School District St. Cloud
Read Less
Want to know what your home might be worth? Contact us for a FREE valuation!

Our team is ready to help you sell your home for the highest possible price ASAP
NEARBY SCHOOLS & BUSINESSES