




$599,900
$599,900
For more information regarding the value of a property, please contact us for a free consultation.
2295 Northridge DR North Mankato, MN 56003
5 Beds
4 Baths
3,642 SqFt
Key Details
Sold Price $599,900
Property Type Single Family Home
Sub Type Single Family
Listing Status Sold
Purchase Type For Sale
Square Footage 3,642 sqft
Price per Sqft $164
Subdivision No Ridge Estates #5
MLS Listing ID 7088213
Sold Date 08/03/26
Bedrooms 5
Full Baths 2
Half Baths 2
Year Built 1993
Annual Tax Amount $7,010
Tax Year 2025
Contingent None
Lot Size 0.443 Acres
Lot Dimensions .443
Property Sub-Type Single Family
Property Description
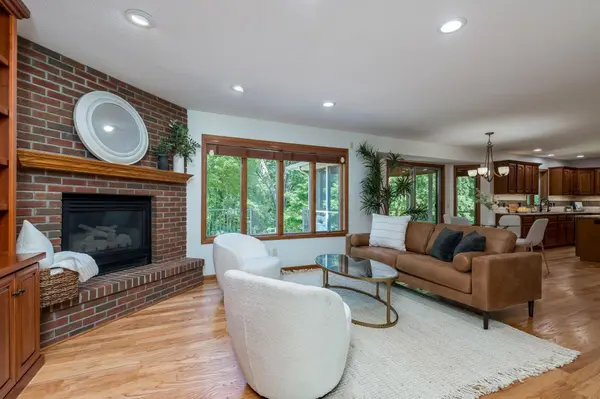
Immaculate. Gorgeous. Timeless. Rich wood floors, warm wood tones, granite surfaces, and panoramic wooded ravine views create an inviting and elegant setting throughout. Designed for comfortable living and effortless entertaining, the main level offers multiple gathering spaces, a cozy gas fireplace, and a beautifully appointed kitchen with abundant cabinetry and pantry storage. Enjoy the outdoors from the spacious composite deck and screened porch overlooking the private backyard. Upstairs, generously sized bedrooms feature walk-in closets, including a luxurious primary suite with tranquil nature views, a spacious bath with jetted tub, updated tile shower, and oversized walk-in closet. The finished lower level includes a study, recreation room, flex space with built-ins, fifth bedroom, bathroom, and ample storage. The showroom-style garage with coated floors offers the functionality of a triple garage, while numerous updates include a new roof, carpet, water heater, Kinetico RO system, gas line to the deck for grill, permanent holiday lighting, irrigation system, permanent gas hook ups at the deck, invisible pet fence, concrete driveway, and more. Meticulously maintained, beautifully updated, and filled with natural light, this home offers the perfect blend of space, privacy, and style.
Location
State MN
County Nicollet
Zoning Residential-Single Family
Rooms
Basement Drain Tiled, Egress Window(s), Finished, Sump Pump
Dining Room Eat In Kitchen, Living/Dining Room, Separate/Formal Dining Room
Interior
Heating Forced Air
Cooling Central Air
Fireplaces Number 1
Fireplaces Type Family Room, Gas
Fireplace Yes
Appliance Air-To-Air Exchanger, Dishwasher, Disposal, Dryer, Humidifier, Gas Water Heater, Water Filtration System, Water Osmosis System, Microwave, Range, Refrigerator, Stainless Steel Appliances, Washer, Water Softener Owned
Laundry Main Level
Exterior
Parking Features Attached Garage, Concrete, Heated Garage, Insulated Garage, Tandem Garage
Garage Spaces 3.0
Fence Invisible
Roof Type Age 8 Years or Less,Asphalt
Building
Lot Description Tree Coverage - Medium, Underground Utilities
Story Two
Foundation 1221
Sewer City Sewer/Connected
Water City Water/Connected
Level or Stories Two
Structure Type Frame
New Construction false
Schools
School District Mankato
Read Less
Want to know what your home might be worth? Contact us for a FREE valuation!

Our team is ready to help you sell your home for the highest possible price ASAP
NEARBY SCHOOLS & BUSINESSES