



$700,000
$700,000
For more information regarding the value of a property, please contact us for a free consultation.
9984 14th CIR NE Saint Michael, MN 55376
5 Beds
4 Baths
3,804 SqFt
Key Details
Sold Price $700,000
Property Type Single Family Home
Sub Type Single Family
Listing Status Sold
Purchase Type For Sale
Square Footage 3,804 sqft
Price per Sqft $184
Subdivision Wilhelm Hills
MLS Listing ID 7112266
Sold Date 08/03/26
Bedrooms 5
Full Baths 2
Half Baths 1
Three Quarter Bath 1
HOA Fees $25/mo
Year Built 2026
Annual Tax Amount $2,154
Tax Year 2026
Contingent None
Lot Size 9,583 Sqft
Lot Dimensions 65 x 145
Property Sub-Type Single Family
Property Description
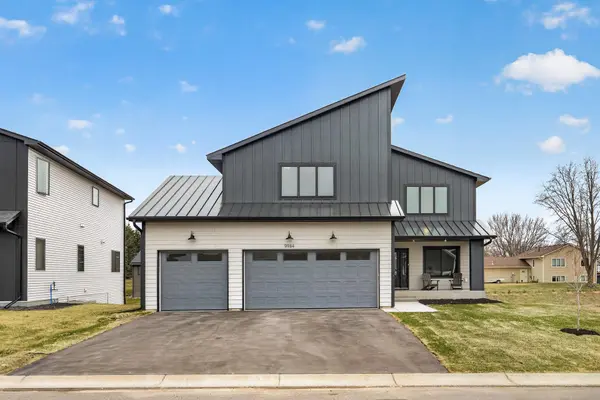
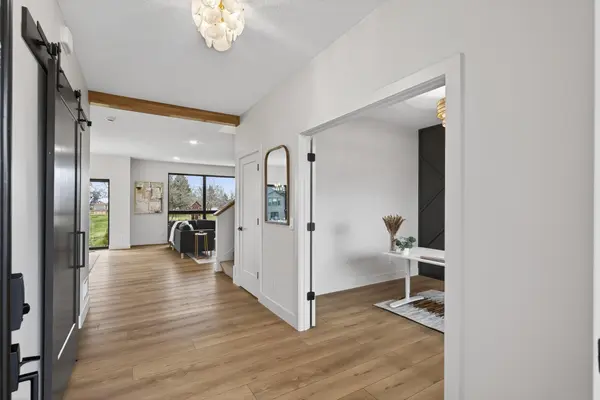
Welcome to the latest executive masterpiece from Value Homes LLC in the exclusive Wilhelm Hills community. Here, purpose and meticulous detail are at the forefront, never an afterthought, blending exquisite materials with contemporary design to create an extraordinary living experience. This gorgeous home boasts modern design with special touches all around, including high-level quartz countertops, a wide and sleek fireplace, lovely accent walls, exquisite tile, modern matte black finishes and white oak all around. The floorplan is ideally conducive to family living, featuring four large bedrooms plus a loft all on one level, highlighted by an amazing primary suite with a private toilet room, a stand-alone modern bathtub, a custom tile walk-in shower with heavy-duty glass, and a beautiful custom walk-in closet. All bedrooms are generously sized, and the second bedroom also offers a big custom walk-in closet. Enjoy the versatile loft area for hanging out, along with a dreamy laundry room that includes GE front-load washer and dryer. Take care of business in your spacious office on the main level. No fiberglass insert showers or MDF trim here; only oversized real wood trim, solid doors, custom tile, quartz tops, and a quartz waterfall kitchen island! Each bathroom features a custom niche, with lighting in the primary. Every high-end lighting and plumbing fixture, along with all finishes, were carefully selected to shine in this astounding custom home. No weak wire shelving, only 16-inch heavy-duty custom closets and a walk-in butler's pantry with a second full fridge and freezer. Additional thoughtful details include high outlets for cableless TV mounting and quartz windowsills. The finished walk-out basement adds even more living space with a large fifth bedroom, a vast family room, and a beautiful bathroom. Feast upon the huge fully insulated three-car garage with oversized 18' x 8' and 9' x 8' quality garage doors, Gas and Electrical Roughed in for a Garage Heater and EV charging built in. This is not for those looking to be like everybody else; this is next level! Join the modern movement and join Wilhelm Hills!
Location
State MN
County Wright
Zoning Residential-Single Family
Rooms
Basement Daylight/Lookout Windows, Drain Tiled, Drainage System, Storage Space, Sump Pump, Walkout
Dining Room Informal Dining Room
Interior
Heating Forced Air
Cooling Central Air
Fireplaces Number 1
Fireplaces Type Electric, Living Room
Fireplace Yes
Appliance Air-To-Air Exchanger, Cooktop, Dishwasher, Disposal, Dryer, Exhaust Fan, Gas Water Heater, Microwave, Range, Refrigerator, Washer
Laundry Gas Dryer Hookup, Laundry Room, Sink, Upper Level, Washer Hookup
Exterior
Parking Features Attached Garage, Asphalt, Electric Vehicle Charging Station(s), Garage Door Opener
Garage Spaces 3.0
Roof Type Asphalt,Rubber
Building
Story Two
Foundation 1168
Sewer City Sewer/Connected
Water City Water/Connected
Level or Stories Two
New Construction true
Schools
School District St. Michael-Albertville
Others
HOA Fee Include Shared Amenities
Read Less
Want to know what your home might be worth? Contact us for a FREE valuation!

Our team is ready to help you sell your home for the highest possible price ASAP
NEARBY SCHOOLS & BUSINESSES