


$343,990
$343,990
For more information regarding the value of a property, please contact us for a free consultation.
1463 34th AVE SW Cambridge, MN 55008
2 Beds
1 Bath
1,013 SqFt
Key Details
Sold Price $343,990
Property Type Single Family Home
Sub Type Single Family
Listing Status Sold
Purchase Type For Sale
Square Footage 1,013 sqft
Price per Sqft $339
Subdivision Woodhaven Acres 4Th
MLS Listing ID 7121374
Sold Date 09/18/26
Bedrooms 2
Full Baths 1
Year Built 2026
Annual Tax Amount $500
Tax Year 2026
Contingent None
Lot Size 15426.000 Acres
Lot Dimensions Irregular
Property Sub-Type Single Family
Property Description
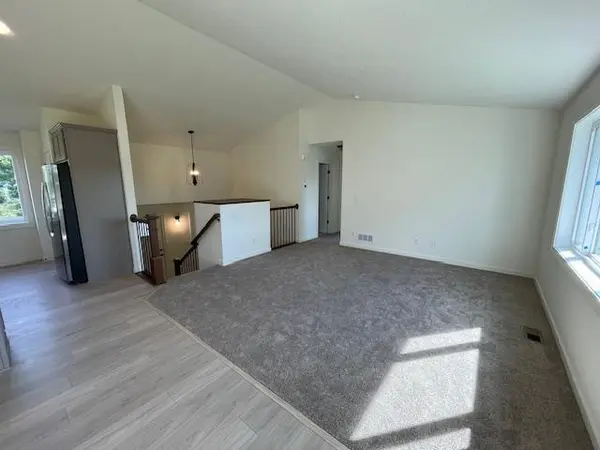
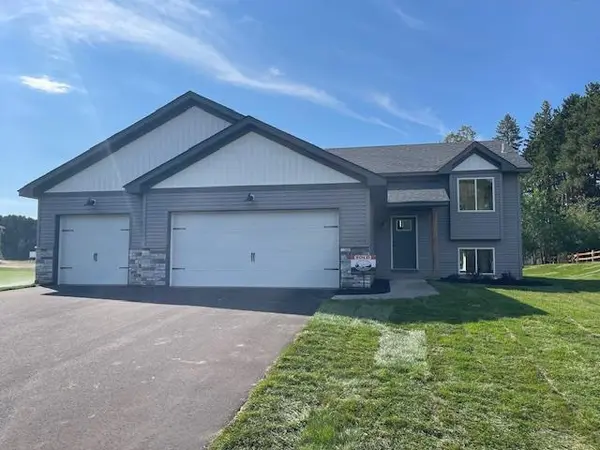
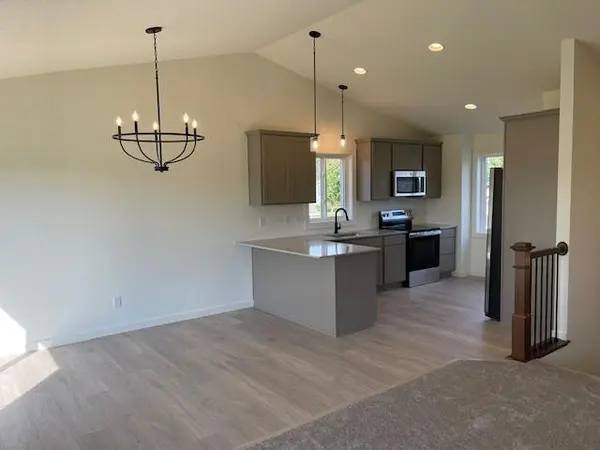
Welcome home to this beautiful new construction home located next to the desirable Goldenwood neighborhood of Cambridge, MN! This thoughtfully designed 2-bedroom, 1-bath home offers 1,013 finished square feet of modern comfort and quality craftsmanship. Step inside to an open-concept layout featuring vaulted ceilings that create a bright and spacious feel. The kitchen is finished with stunning quartz or granite countertops, perfect for both everyday living and entertaining. Fully sodded yard with irrigation, asphalt driveway, and an insulated and sheetrocked garage complete with a rough-in for a future heater! This home is ideal for buyers looking for modern finishes, low maintenance, and turnkey convenience and a new home warranty!!
Location
State MN
County Isanti
Zoning Residential-Single Family
Rooms
Basement Daylight/Lookout Windows, Drain Tiled, Full, Sump Pump, Unfinished
Dining Room Eat In Kitchen, Kitchen/Dining Room
Interior
Heating Forced Air
Cooling Central Air
Fireplace No
Appliance Air-To-Air Exchanger, Dishwasher, Electric Water Heater, Microwave, Range, Refrigerator, Stainless Steel Appliances
Laundry Electric Dryer Hookup, Lower Level, Washer Hookup
Exterior
Parking Features Attached Garage, Asphalt, Garage Door Opener, Insulated Garage
Garage Spaces 3.0
Roof Type Age 8 Years or Less,Asphalt
Building
Lot Description Sod Included in Price
Story Split Entry (Bi-Level)
Foundation 960
Sewer City Sewer/Connected
Water City Water/Connected
Level or Stories Split Entry (Bi-Level)
New Construction true
Schools
School District Cambridge-Isanti
Read Less
Want to know what your home might be worth? Contact us for a FREE valuation!

Our team is ready to help you sell your home for the highest possible price ASAP
NEARBY SCHOOLS & BUSINESSES