

$380,000
$399,900
5.0%For more information regarding the value of a property, please contact us for a free consultation.
23235 Oakdale DR Rogers, MN 55374
4 Beds
2 Baths
1,627 SqFt
Key Details
Sold Price $380,000
Property Type Single Family Home
Sub Type Single Family
Listing Status Sold
Purchase Type For Sale
Square Footage 1,627 sqft
Price per Sqft $233
MLS Listing ID 7113292
Sold Date 09/25/26
Bedrooms 4
Full Baths 1
Three Quarter Bath 1
Year Built 1974
Annual Tax Amount $4,372
Tax Year 2026
Contingent None
Lot Size 1.780 Acres
Lot Dimensions 277x280
Property Sub-Type Single Family
Property Description
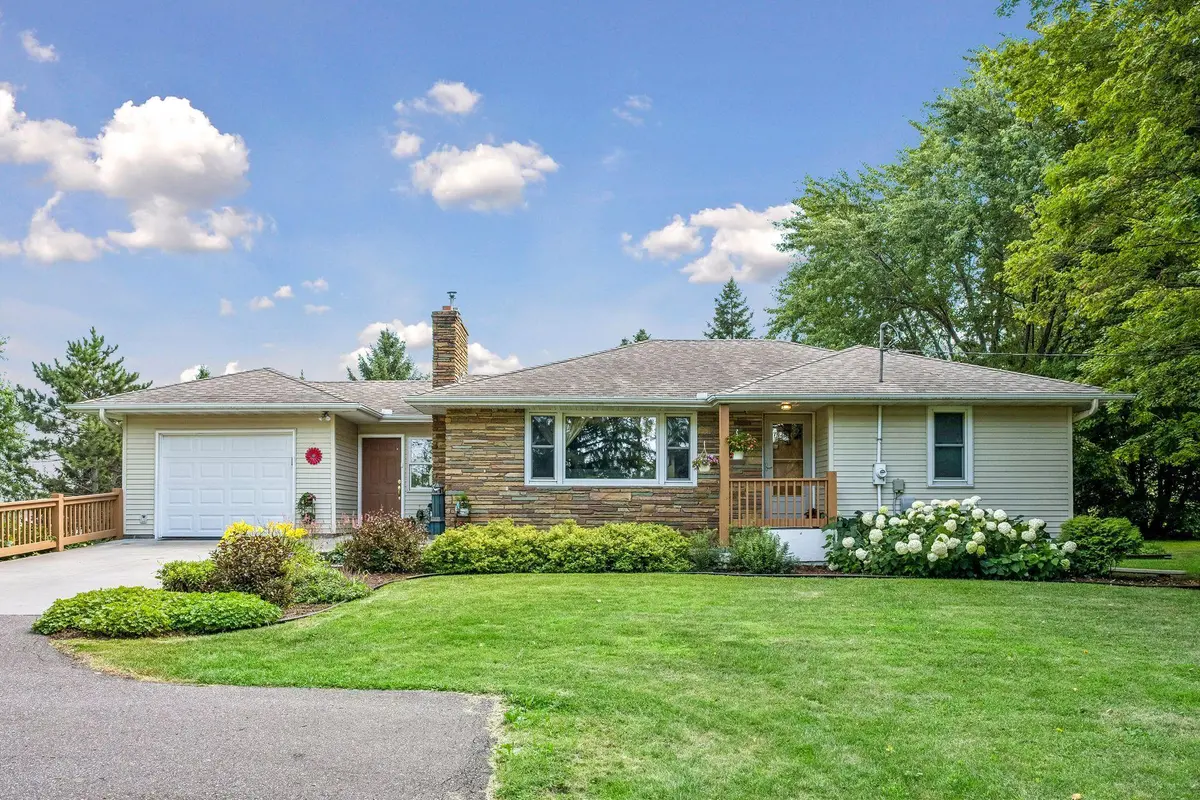
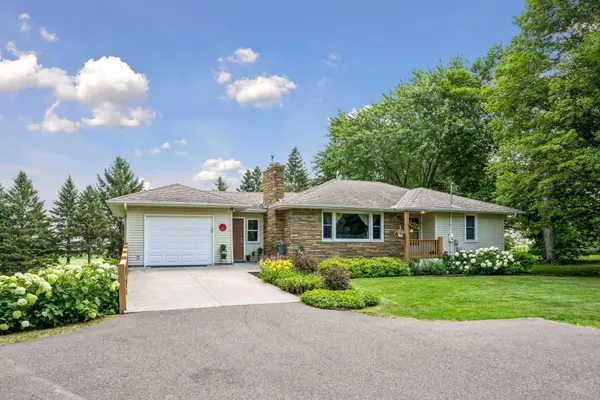
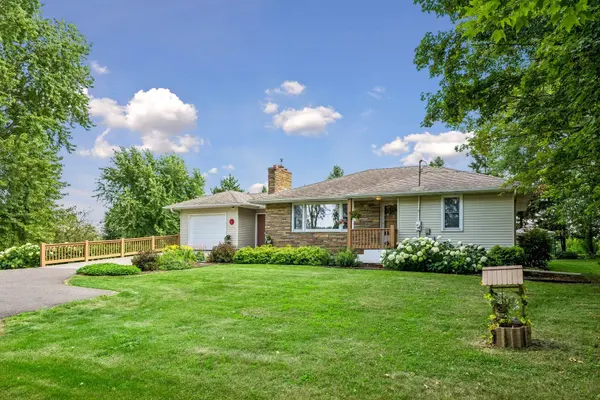
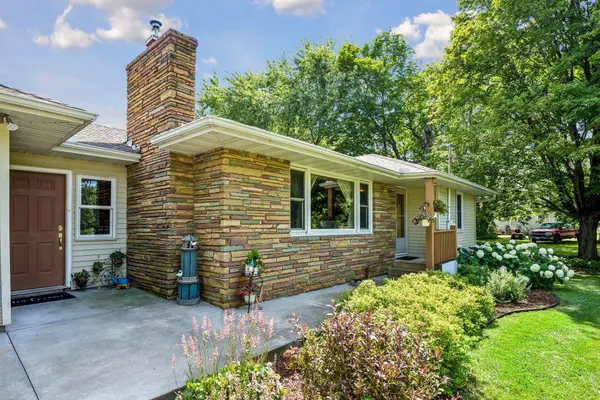
Open, private yard with country living & still close to amenities. Gazebo garden is ready for your quiet time & the deck (added '08) for entertaining. Stone front of home is welcoming, as is the trayed living room ceiling & the arched hallway ceiling!
So many updates: new roof will be installed prior to closing. New carpet installed in main level living room, hallway & stairs in 2026. Sunroom is a four seasons porch (added 2008). New LL concrete slab in tuckunder garage (poured 2023). Furnace (Daikin) replaced in 2020. A/C compressor also replaced in 2020. Water heater new in 2022. Water softener (owned) new in 2021. Replaced refrigerator in 2025 & dishwasher in 2026. Ceramic tile added to breezeway, kitchen & bath in '01. Jacuzzi brand jetted tub in full bath. Hardwood floors in upstairs bedrooms. Lower level walkout includes finished laundry room, living room, one bedroom & a bonus room. Beautifully maintained. See complete list of updates included in listing as a supplement.
Location
State MN
County Hennepin
Zoning Residential-Single Family
Rooms
Basement Block, Egress Window(s), Walkout
Dining Room Kitchen/Dining Room
Interior
Heating Forced Air
Cooling Central Air
Fireplaces Number 1
Fireplaces Type Gas, Living Room
Fireplace Yes
Appliance Dishwasher, Dryer, Exhaust Fan, Freezer, Gas Water Heater, Microwave, Range, Refrigerator, Washer, Water Softener Owned
Laundry Lower Level, Laundry Room
Exterior
Parking Features Attached Garage, Asphalt, Garage Door Opener, Multiple Garages, Tuckunder Garage
Garage Spaces 2.0
Pool None
Roof Type Age 8 Years or Less
Building
Story One
Foundation 1457
Sewer Septic System Compliant - No
Water Well
Level or Stories One
New Construction false
Schools
School District Buffalo-Hanover-Montrose
Read Less
Want to know what your home might be worth? Contact us for a FREE valuation!

Our team is ready to help you sell your home for the highest possible price ASAP
NEARBY SCHOOLS & BUSINESSES