

$795,000
$815,000
2.5%For more information regarding the value of a property, please contact us for a free consultation.
905 Woodlawn AVE Saint Paul, MN 55116
3 Beds
4 Baths
2,541 SqFt
Key Details
Sold Price $795,000
Property Type Townhouse
Sub Type (TH) Side x Side
Listing Status Sold
Purchase Type For Sale
Square Footage 2,541 sqft
Price per Sqft $312
Subdivision Cic 839 Highland Bridge Rowhomes 3Rd
MLS Listing ID 7112810
Sold Date 09/25/26
Bedrooms 3
Full Baths 1
Half Baths 2
Three Quarter Bath 1
HOA Fees $400/mo
Year Built 2024
Annual Tax Amount $12,078
Tax Year 2026
Contingent None
Lot Size 1,263 Sqft
Lot Dimensions common
Property Sub-Type (TH) Side x Side
Property Description
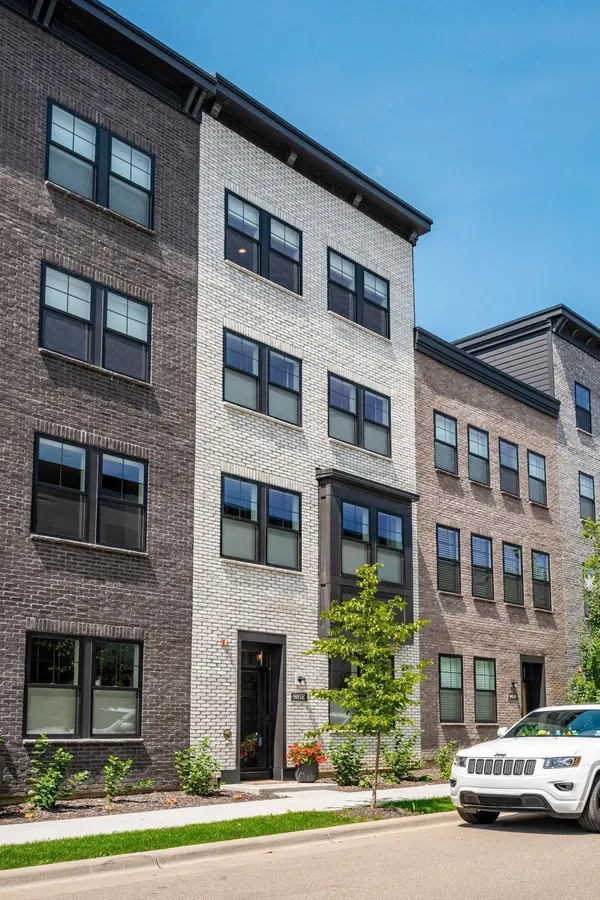
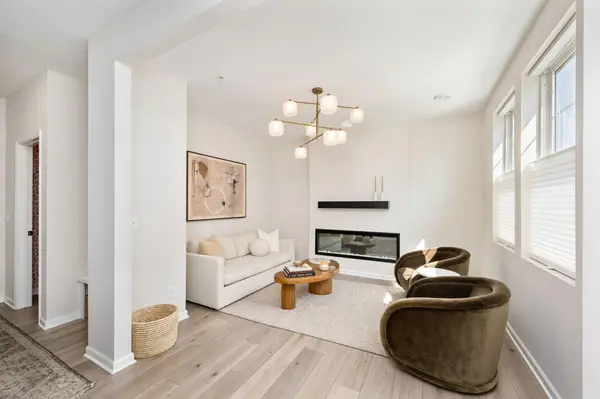
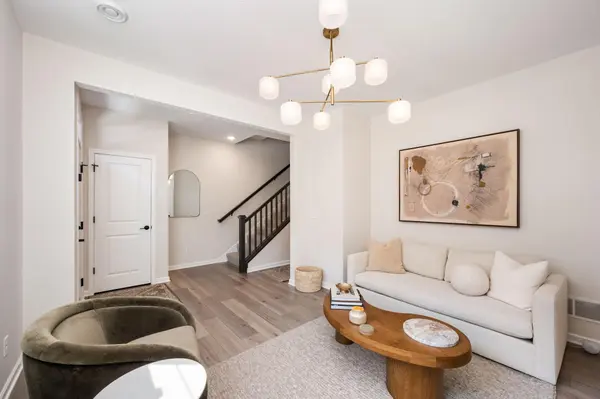
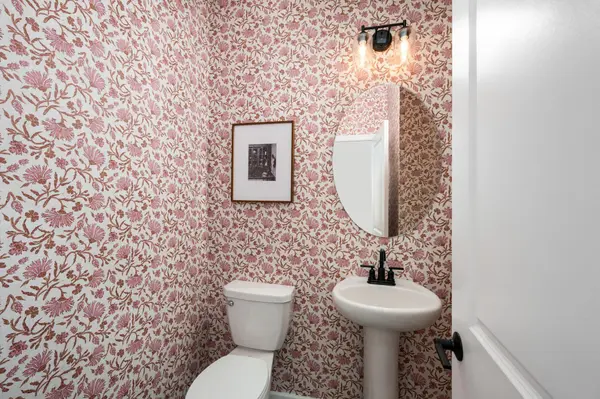
This stunning Highland Bridge Rowhome offers an exceptional blend of sophisticated design and spectacular views in one of the community's most desirable locations, nestled alongside multimillion-dollar single-family homes. Completed less than two years ago, this beautifully maintained residence boasts a rare 4th-level loft with a built-in wet bar and mini refrigerator, plus a rear terrace and an expansive terrace on the main level overlooking the Mississippi River and the Minneapolis skyline. Enjoy treetop views stretching in every direction from multiple private outdoor spaces. Inside, the open four-story layout centers on a dazzling kitchen open to dining area and a spacious gathering room. Abundant natural light that highlights custom features throughout: Hunter Douglas blinds, designer lighting fixtures above the dining table, kitchen island, and primary bedroom, plus custom closets in the pantry, primary suite, and both junior bedrooms. Marble wall shelves add elegance in the primary and guest baths. Extended 8-foot garage provides ample storage with painted walls and mounted organizational systems. Designer wallpaper accents in both powder baths, Junior bedroom accent wall, and loft area, while powder bath and guest bath mirrors add refined touches. Practical elements include a washer and dryer, refrigerator, and a Storm door enhancing energy efficiency as part of the home's Green Certified status. The primary bedroom suite is a private retreat with a walk-in closet and a luxurious ¾ ensuite bathroom. This move-in-ready better than new construction, gem combines stunning views, versatile living and entertaining spaces, high-end custom finishes, and eco-friendly certification, making it a truly unrivaled opportunity to live in elegance and style.
Location
State MN
County Ramsey
Zoning Residential-Single Family
Body of Water [{\"LakeAcres\":0, \"WaterBodyKey\":\"125962\", \"NST_LakeClass\":\"Not Applicable\", \"NST_LakeChain\":\"N\", \"BodyOfWaterNumber\":\"S9990712\", \"WaterBodyName\":\"Mississippi River\", \"LakeDepth\":0}]
Lake Name Mississippi River
Rooms
Basement None
Dining Room Breakfast Bar, Living/Dining Room
Interior
Heating Forced Air
Cooling Central Air
Fireplaces Number 1
Fireplaces Type Family Room, Gas
Fireplace Yes
Appliance Dishwasher, Disposal, Exhaust Fan, Microwave, Range, Refrigerator, Stainless Steel Appliances
Laundry Laundry Closet, Upper Level
Exterior
Parking Features Attached Garage, Concrete, Garage Door Opener, Tuckunder Garage
Garage Spaces 2.0
Waterfront Description River View
View Y/N West
View West
Roof Type Age 8 Years or Less
Road Frontage Y
Building
Story More Than 2 Stories
Foundation 952
Sewer City Sewer/Connected
Water City Water/Connected
Level or Stories More Than 2 Stories
Structure Type Concrete,Frame
New Construction false
Schools
School District St. Paul
Others
HOA Fee Include Building Exterior,Hazard Insurance,Lawn Care,Maintenance Grounds,Professional Mgmt,Sanitation,Shared Amenities,Snow Removal
Read Less
Want to know what your home might be worth? Contact us for a FREE valuation!

Our team is ready to help you sell your home for the highest possible price ASAP
NEARBY SCHOOLS & BUSINESSES