

$803,200
$750,000
7.1%For more information regarding the value of a property, please contact us for a free consultation.
352 Wyndham CIR E New Brighton, MN 55112
4 Beds
4 Baths
3,285 SqFt
Key Details
Sold Price $803,200
Property Type Single Family Home
Sub Type Single Family
Listing Status Sold
Purchase Type For Sale
Square Footage 3,285 sqft
Price per Sqft $244
Subdivision Wexford Heights, 1St Add
MLS Listing ID 7113595
Sold Date 09/25/26
Bedrooms 4
Full Baths 2
Half Baths 1
Three Quarter Bath 1
Year Built 1992
Annual Tax Amount $10,812
Tax Year 2026
Contingent None
Lot Size 0.268 Acres
Lot Dimensions 90x130
Property Sub-Type Single Family
Property Description
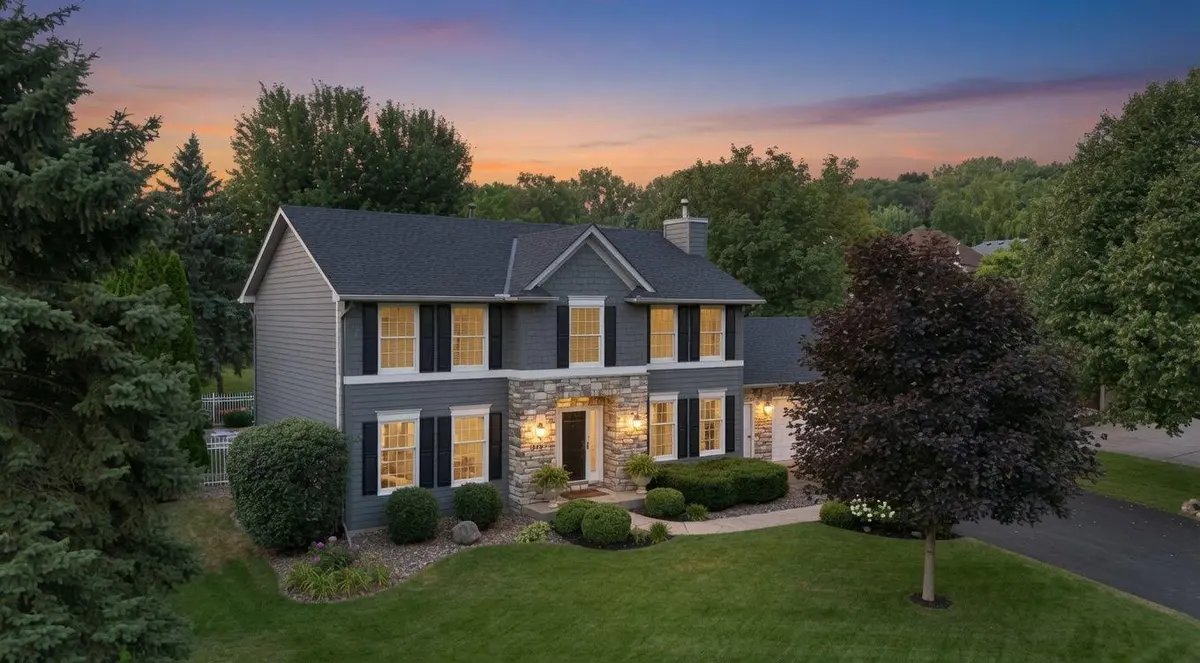
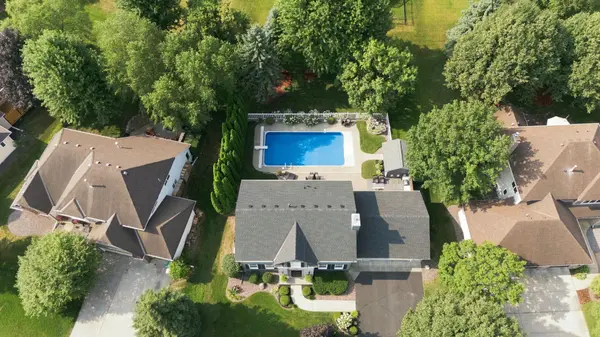
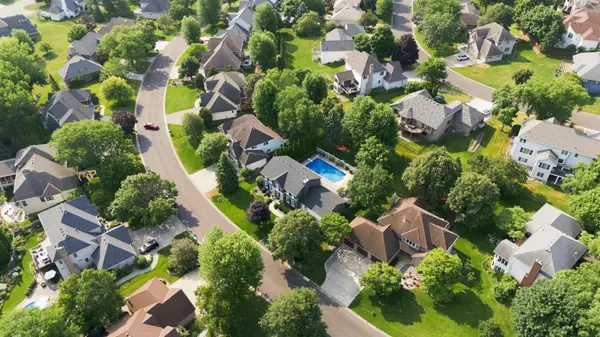
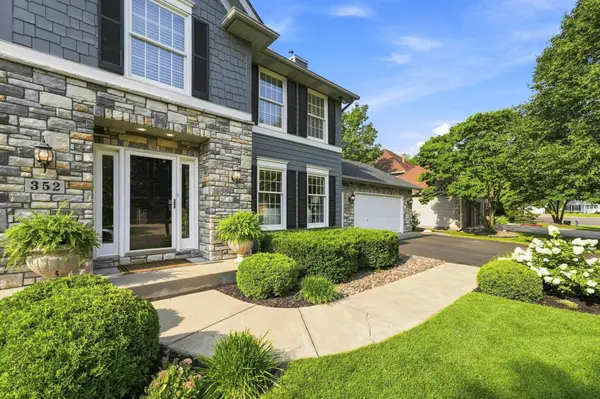
Paradise awaits! This 4-bedroom Wexford Heights 2 story is a masterpiece! To start, the curb appeal is amazing. Inside, greet your guests in the grand open foyer. Walk by the generous size dining room as the flow takes you into the welcoming kitchen with large center island. Move the gathering from here out to the pristine backyard and enjoy the in-ground swimming pool (new liner this year). Back inside, enjoy your morning coffee in the kitchen dining area (great view) or unwind in the spacious family room featuring a gas fireplace. There is also a nice size mudroom to hang coats and remove your shoes just off the oversized 2 car garage. Besides a gorgeous view, the 2nd floor boasts a convenient laundry area, a large primary suite with separate shower and tub, and walk in closet, and 3 additional good size bedrooms. The lower level is a great hangout spot for the kids or guests! The 2nd family room has a theater feel, enjoy a game night in the amusement/bar area, and use the exercise room to improve your fitness. You will also enjoy the large, clean, bright storage area and 3/4 bath. Did I mention a new roof, gutters, and backside siding installed in July of this year? All pool equipment has been replaced in the last 11 years. Home has many more updates since the owners purchased in 2012. Close proximity to Silverwood and Driftwood Parks. Easy access to shopping, freeways, U of M and both downtowns. Pictures don't do this gem justice!
Location
State MN
County Ramsey
Zoning Residential-Single Family
Rooms
Basement Block, Drain Tiled, Egress Window(s), Finished, Full, Storage Space, Sump Basket, Sump Pump
Dining Room Breakfast Bar, Breakfast Area, Informal Dining Room, Kitchen/Dining Room, Separate/Formal Dining Room
Interior
Heating Forced Air
Cooling Central Air
Fireplaces Number 2
Fireplaces Type Family Room, Gas
Fireplace Yes
Appliance Chandelier, Cooktop, Dishwasher, Disposal, Double Oven, Dryer, Exhaust Fan, Gas Water Heater, Microwave, Range, Refrigerator, Trash Compactor, Water Softener Owned
Laundry Laundry Room, Upper Level
Exterior
Parking Features Attached Garage, Asphalt, Garage Door Opener
Garage Spaces 2.0
Fence Other
Pool Below Ground, Heated, Outdoor
Roof Type Age 8 Years or Less,Asphalt,Pitched
Building
Lot Description Public Transit (w/in 6 blks), Tree Coverage - Light
Story Two
Foundation 1204
Sewer City Sewer/Connected
Water City Water/Connected
Level or Stories Two
Structure Type Block
New Construction false
Schools
School District Mounds View
Read Less
Want to know what your home might be worth? Contact us for a FREE valuation!

Our team is ready to help you sell your home for the highest possible price ASAP
NEARBY SCHOOLS & BUSINESSES