

$390,000
$400,000
2.5%For more information regarding the value of a property, please contact us for a free consultation.
13285 Lynn AVE Savage, MN 55378
3 Beds
2 Baths
2,004 SqFt
Key Details
Sold Price $390,000
Property Type Single Family Home
Sub Type Single Family
Listing Status Sold
Purchase Type For Sale
Square Footage 2,004 sqft
Price per Sqft $194
Subdivision Canterbury Square
MLS Listing ID 7107494
Sold Date 09/27/26
Bedrooms 3
Full Baths 1
Three Quarter Bath 1
Year Built 1980
Annual Tax Amount $3,916
Tax Year 2026
Contingent None
Lot Size 0.260 Acres
Lot Dimensions 80x143x57x43x110
Property Sub-Type Single Family
Property Description
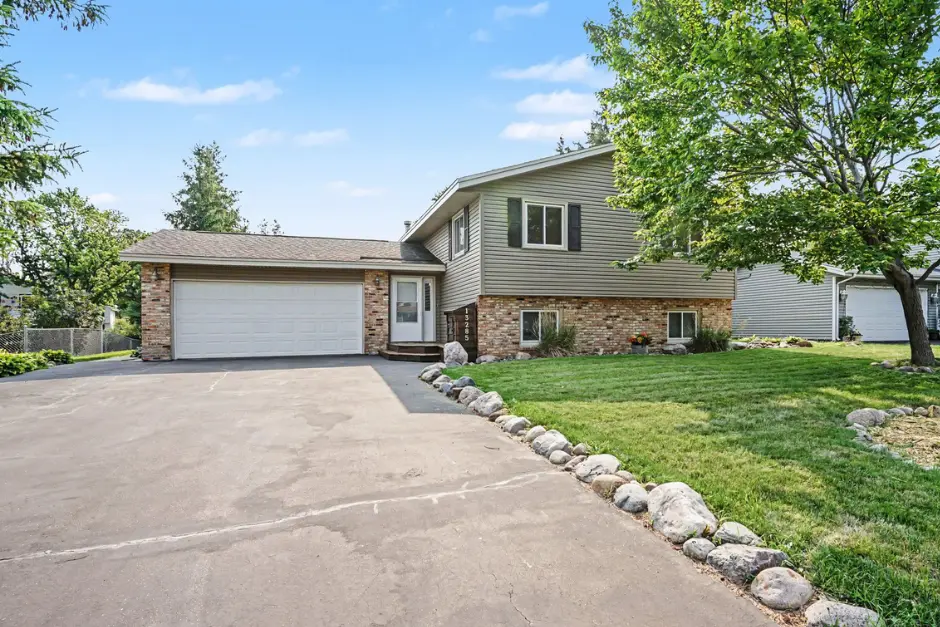
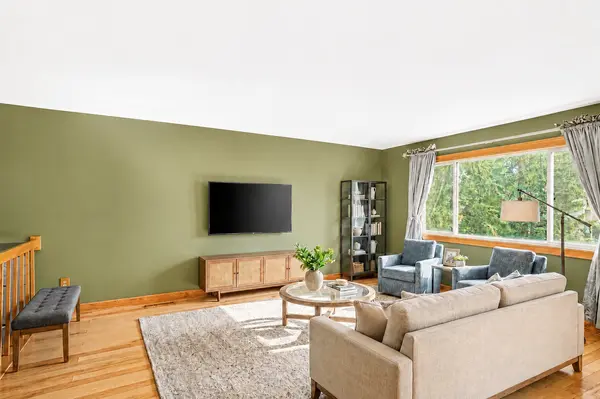
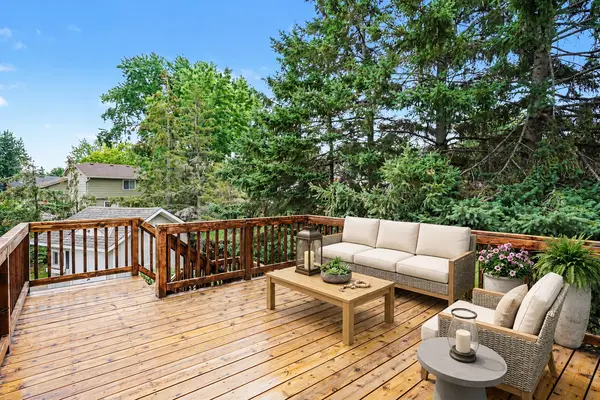
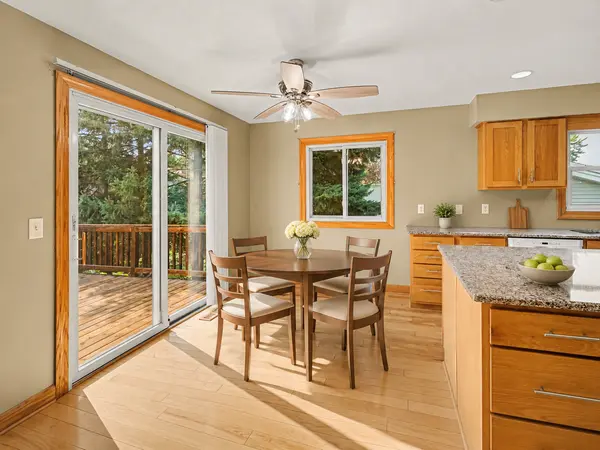
This 3-bedroom, 2-bath home offers a flexible layout and strong indoor-outdoor living in Savage. Hardwood floors run through the main living area, where the 14x16 living room connects to the dining space and kitchen. The kitchen features granite countertops, an undermount sink, and good prep space. Two main-level bedrooms share a full pass-through bath, while the lower level adds a large family room with a gas fireplace, walkout access, and a private primary suite with sitting area and pass-through bath. The backyard is set up for everyday use with mature trees, landscaping, a water feature, a storage shed, and a refinished deck. Finished living space totals 2,004 square feet, with convenient access to nearby parks and walking paths.
Location
State MN
County Scott
Zoning Residential-Single Family
Rooms
Basement Block, Daylight/Lookout Windows, Finished, Full, Walkout
Dining Room Informal Dining Room
Interior
Heating Forced Air
Cooling Central Air
Fireplaces Number 1
Fireplaces Type Family Room, Gas
Fireplace Yes
Appliance Dishwasher, Disposal, Dryer, Range, Refrigerator, Washer, Water Softener Owned
Laundry Lower Level, Sink
Exterior
Parking Features Attached Garage, Asphalt
Garage Spaces 2.0
Fence Chain Link
Pool None
Roof Type Asphalt
Building
Lot Description Tree Coverage - Medium
Story Split Entry (Bi-Level)
Foundation 1043
Sewer City Sewer/Connected
Water City Water/Connected
Level or Stories Split Entry (Bi-Level)
New Construction false
Schools
School District Burnsville-Eagan-Savage
Read Less
Want to know what your home might be worth? Contact us for a FREE valuation!

Our team is ready to help you sell your home for the highest possible price ASAP
NEARBY SCHOOLS & BUSINESSES