


$583,878
$583,878
For more information regarding the value of a property, please contact us for a free consultation.
2346 Pleasant AVE Shakopee, MN 55379
4 Beds
3 Baths
2,495 SqFt
Key Details
Sold Price $583,878
Property Type Single Family Home
Sub Type Single Family
Listing Status Sold
Purchase Type For Sale
Square Footage 2,495 sqft
Price per Sqft $234
Subdivision Highview Park
MLS Listing ID 7053812
Sold Date 09/29/26
Bedrooms 4
Full Baths 1
Half Baths 1
Three Quarter Bath 1
HOA Fees $18/qua
Year Built 2026
Annual Tax Amount $1,652
Tax Year 2026
Contingent None
Lot Size 0.260 Acres
Lot Dimensions 41 x 130 x x 33 x 66 x 33 x 130
Property Sub-Type Single Family
Property Description
Ask how you can receive a 5.50% Conventional or 4.99% Government 30 yr fixed rate mortgage PLUS up to $5,000 in closing costs on this home!
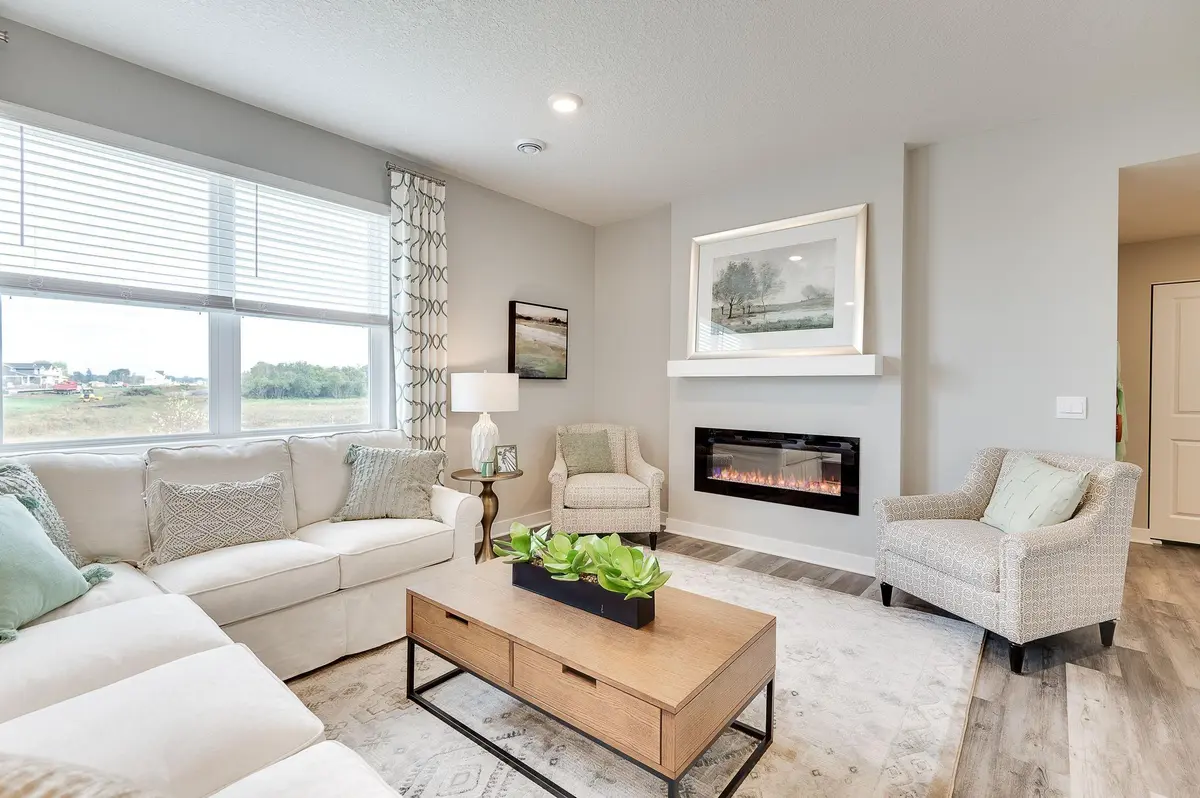
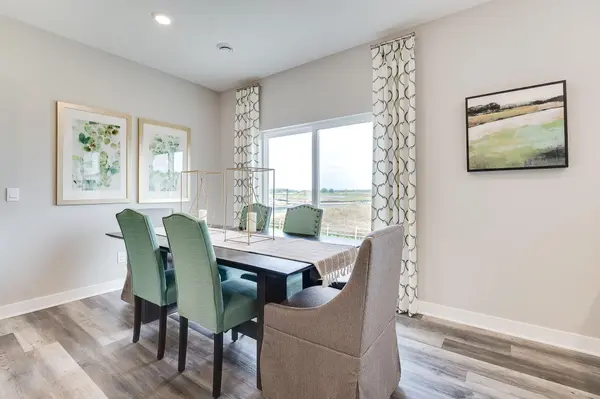
The Hudson is another incredible plan featuring flex room on the main level at the front of the home, stainless steel appliances in the kitchen, white cabinets and corner pantry. This beauty has four bedrooms upstairs along with a loft and laundry. Primary bedroom has a massive walk-in closet. Smart home technology, sod and irrigation included. Presenting another new construction opportunity from D.R. Horton. Offering you a wonderful home in an excellent school district in a fast growing community. Highview Park is close to everything you need. Close to lots of options for shopping, dining and walking trails. Plus, Jackson Township Park system is right next door and offers over 280 acres of the great outdoors!
Location
State MN
County Scott
Community Highview Park
Zoning Residential-Single Family
Rooms
Basement Drainage System, Sump Pump, Unfinished, Walkout
Dining Room Breakfast Area, Eat In Kitchen, Kitchen/Dining Room, Living/Dining Room
Interior
Heating Forced Air, Fireplace(s)
Cooling Central Air
Fireplaces Number 1
Fireplaces Type Electric, Family Room
Fireplace Yes
Appliance Air-To-Air Exchanger, Dishwasher, Disposal, ENERGY STAR Qualified Appliances, Exhaust Fan, Microwave, Range, Stainless Steel Appliances, Tankless Water Heater
Laundry Electric Dryer Hookup, Laundry Room, Upper Level, Washer Hookup
Exterior
Parking Features Attached Garage, Asphalt, Garage Door Opener
Garage Spaces 2.5
Roof Type Age 8 Years or Less,Asphalt
Building
Lot Description Sod Included in Price, Tree Coverage - Light
Story Two
Foundation 1073
Sewer City Sewer - In Street
Water City Water - In Street
Level or Stories Two
Structure Type Concrete,Frame
New Construction true
Schools
School District Shakopee
Others
HOA Fee Include Other,Professional Mgmt,Shared Amenities
Read Less
Want to know what your home might be worth? Contact us for a FREE valuation!

Our team is ready to help you sell your home for the highest possible price ASAP
NEARBY SCHOOLS & BUSINESSES