

$475,000
$475,000
For more information regarding the value of a property, please contact us for a free consultation.
988 Daylily DR Victoria, MN 55386
3 Beds
3 Baths
2,350 SqFt
Key Details
Sold Price $475,000
Property Type Townhouse
Sub Type (TH) Side x Side
Listing Status Sold
Purchase Type For Sale
Square Footage 2,350 sqft
Price per Sqft $202
Subdivision Garden Path
MLS Listing ID 7106023
Sold Date 09/30/26
Bedrooms 3
Full Baths 1
Half Baths 1
Three Quarter Bath 1
HOA Fees $445/mo
Year Built 2001
Annual Tax Amount $4,884
Tax Year 2026
Contingent None
Lot Size 6,534 Sqft
Lot Dimensions 95x69x95x67
Property Sub-Type (TH) Side x Side
Property Description
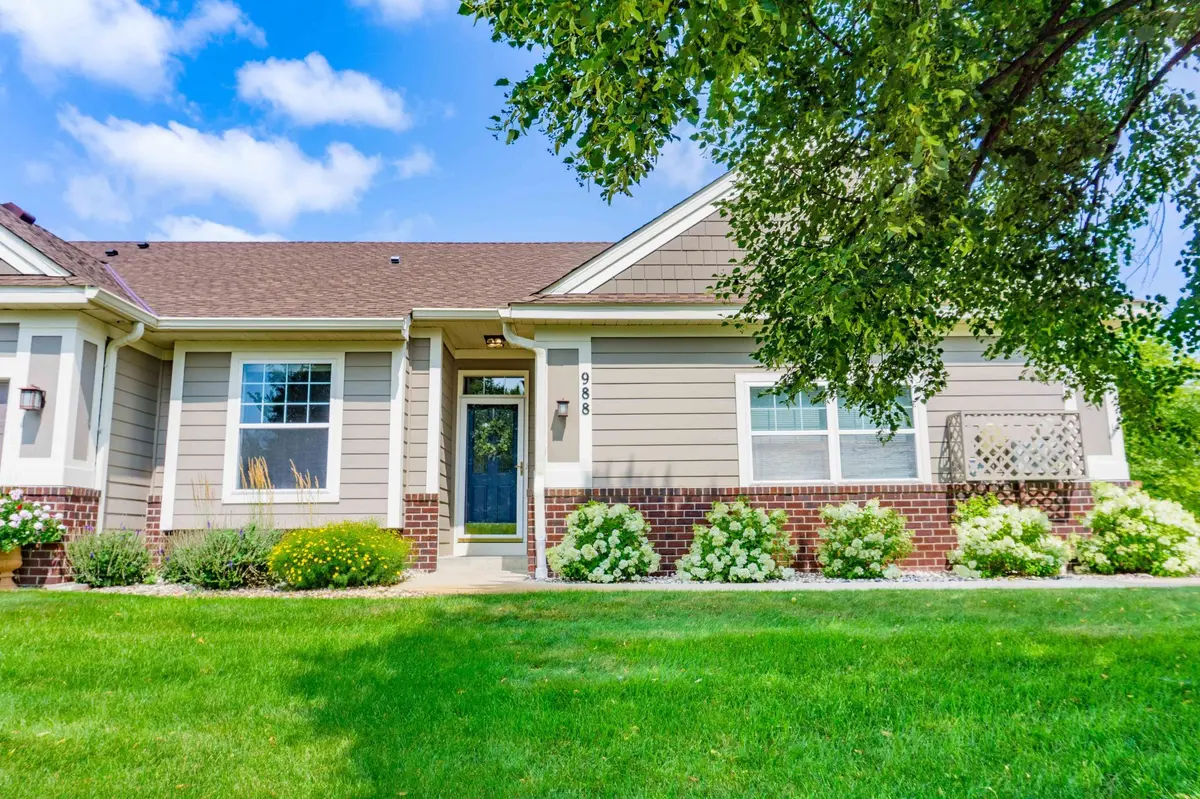
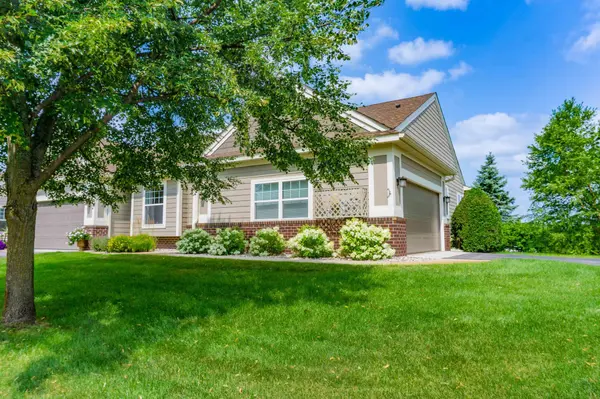
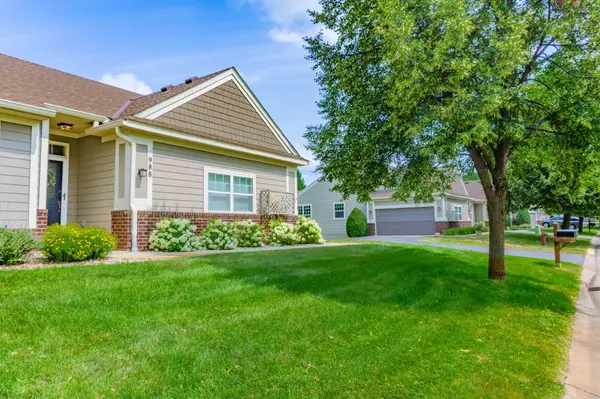
New Furnace and A/C in 2024! Welcome Home to this Beautiful 3 Bed, 3 Bath Townhome in an Excellent Victoria Neighborhood! Enjoy Main Floor Living, Complete with a Spacious Living Room with Large Windows Allowing Natural Light to Flow Through the Home! The Sun Room Provides Sweeping Views Over the Backyard, and Mature Trees Creating a Naturally Private Atmosphere. The Kitchen Boasts Stainless Steel Appliances and Plenty of Cabinet Space for Storage. The Primary Bedroom Easily Accommodates Large Furniture, Complete with a Walk-In Closet and Private Bathroom Featuring a Double Vanity and Separate Walk-In Shower and Jetted Soaking Tub. Downstairs, the Enormous Family Room Creates an Ideal Environment to Entertain Family and Friends, Along with a 3rd Bedroom, 3rd Bathroom with a Walk-In Shower and Plenty of Storage Space. As a Final Touch, Enjoy Having Immediate Access to Trails and the Victoria Community Center Being a Short Walk Away!
Location
State MN
County Carver
Zoning Residential-Single Family
Rooms
Basement Daylight/Lookout Windows, Drain Tiled, Finished, Full, Storage Space, Sump Pump
Dining Room Breakfast Bar, Informal Dining Room, Kitchen/Dining Room
Interior
Heating Forced Air
Cooling Central Air
Fireplaces Number 1
Fireplaces Type Family Room, Gas
Fireplace Yes
Appliance Dishwasher, Disposal, Dryer, Humidifier, Gas Water Heater, Microwave, Range, Refrigerator, Stainless Steel Appliances, Washer, Water Softener Owned
Laundry Gas Dryer Hookup, Laundry Room, Main Level, Washer Hookup
Exterior
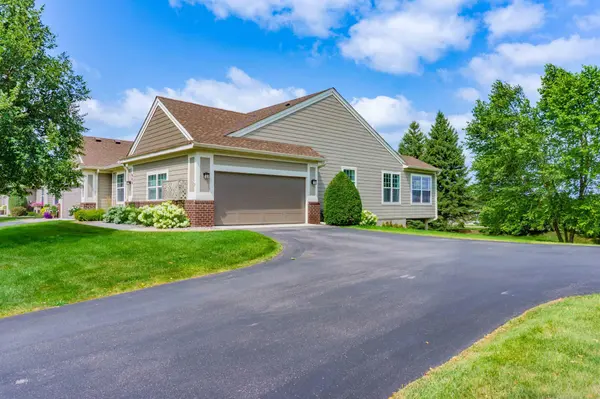
Parking Features Attached Garage, Asphalt, Electric, Finished Garage, Garage Door Opener, Heated Garage, Insulated Garage
Garage Spaces 2.0
Fence None
Roof Type Age 8 Years or Less
Building
Lot Description Tree Coverage - Medium
Story One
Foundation 1300
Sewer City Sewer/Connected
Water City Water/Connected
Level or Stories One
Structure Type Concrete,Frame
New Construction false
Schools
School District Eastern Carver County Schools
Others
HOA Fee Include Building Exterior,Hazard Insurance,Lawn Care,Maintenance Grounds,Professional Mgmt,Sanitation,Shared Amenities,Snow Removal
Read Less
Want to know what your home might be worth? Contact us for a FREE valuation!

Our team is ready to help you sell your home for the highest possible price ASAP
NEARBY SCHOOLS & BUSINESSES