


$286,000
$285,000
0.4%For more information regarding the value of a property, please contact us for a free consultation.
2918 16th Street CT S Saint Cloud, MN 56301
4 Beds
2 Baths
1,888 SqFt
Key Details
Sold Price $286,000
Property Type Single Family Home
Sub Type Single Family
Listing Status Sold
Purchase Type For Sale
Square Footage 1,888 sqft
Price per Sqft $151
Subdivision Oak Grove Terrace
MLS Listing ID 7110001
Sold Date 09/30/26
Bedrooms 4
Full Baths 1
Three Quarter Bath 1
Year Built 2003
Annual Tax Amount $2,952
Tax Year 2026
Contingent None
Lot Size 10,018 Sqft
Lot Dimensions 121x177x121x45
Property Sub-Type Single Family
Property Description
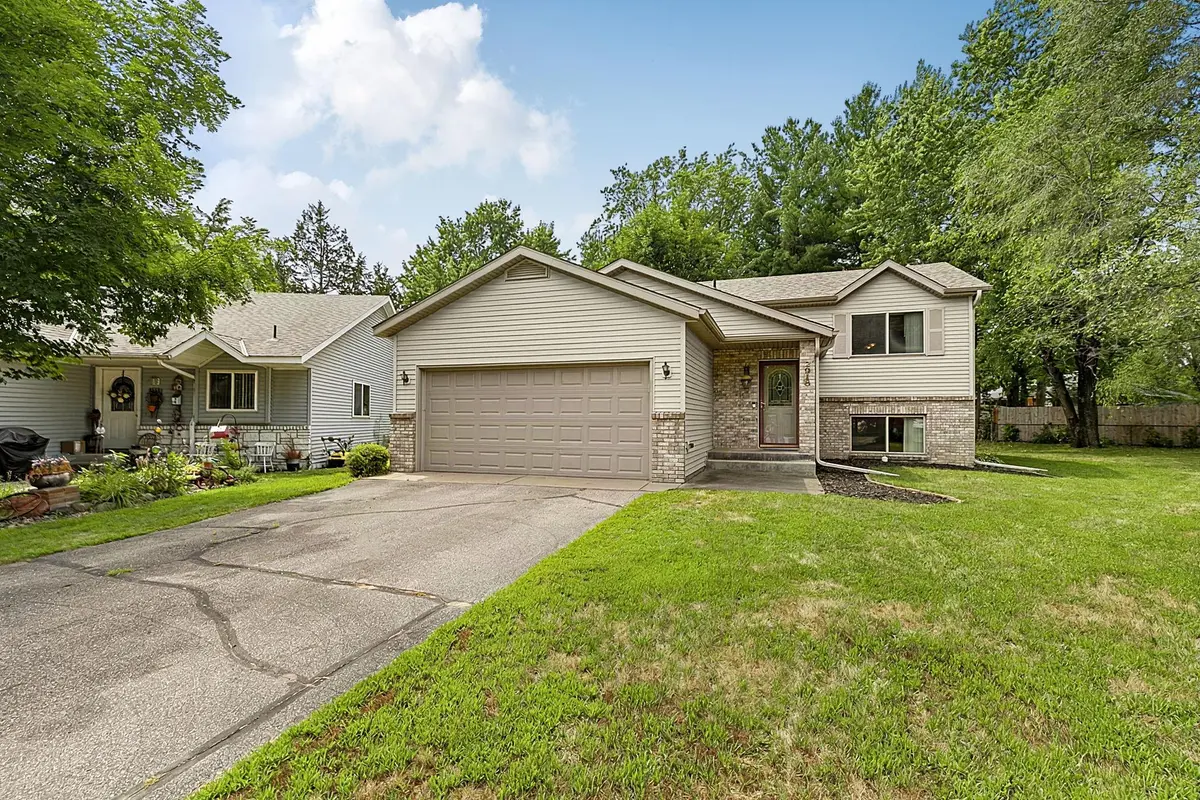
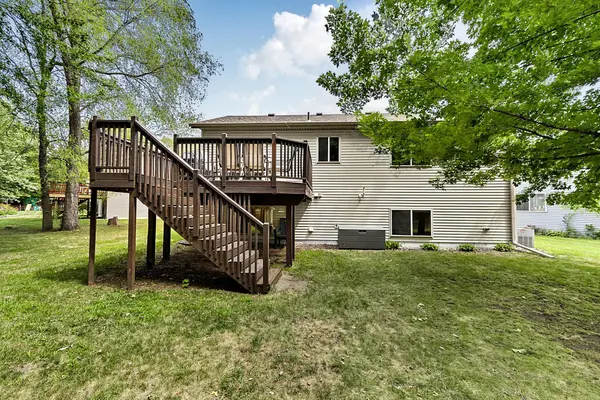
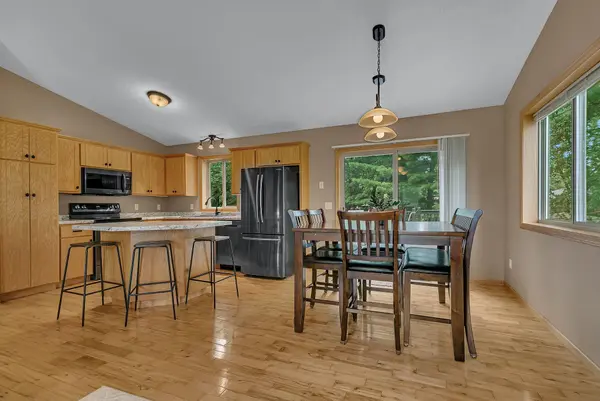
WOW! This is the one. Step into the large foyer and go up to the large open concept main living area. Big kitchen with center island, dark stainless appliances, and tons of storage. Large living room with great natural light, and a dining room that steps out onto the deck overlooking the expansive back yard. 2 generous bedrooms in the upper level including the large primary with walk in closet and walk thru full bath! The lower level hosts 2 more big bedrooms and the sprawling family room, perfect for a play space or for hosting the big game! Large yard with mature trees for privacy, in a cul-du-sac with almost no traffic, and an insulated garage for those Minnesota Winters! This is the one you have been waiting for!
Location
State MN
County Stearns
Zoning Residential-Single Family
Rooms
Basement Block, Daylight/Lookout Windows, Finished, Full, Sump Basket
Dining Room Kitchen/Dining Room
Interior
Heating Forced Air
Cooling Central Air
Fireplace No
Appliance Air-To-Air Exchanger, Dishwasher, Dryer, Electric Water Heater, Microwave, Range, Refrigerator, Stainless Steel Appliances
Laundry In Basement, Electric Dryer Hookup, Washer Hookup
Exterior
Parking Features Attached Garage, Asphalt, Insulated Garage
Garage Spaces 2.0
Roof Type Age 8 Years or Less,Asphalt,Pitched
Building
Story Split Entry (Bi-Level)
Foundation 976
Sewer City Sewer/Connected
Water City Water/Connected
Level or Stories Split Entry (Bi-Level)
New Construction false
Schools
School District St. Cloud
Read Less
Want to know what your home might be worth? Contact us for a FREE valuation!

Our team is ready to help you sell your home for the highest possible price ASAP
NEARBY SCHOOLS & BUSINESSES