



$460,000
$459,000
0.2%For more information regarding the value of a property, please contact us for a free consultation.
8810 Pointe Vista DR Victoria, MN 55386
2 Beds
2 Baths
1,755 SqFt
Key Details
Sold Price $460,000
Property Type Townhouse
Sub Type (TH) Side x Side
Listing Status Sold
Purchase Type For Sale
Square Footage 1,755 sqft
Price per Sqft $262
Subdivision Deer Run Ninth Add
MLS Listing ID 7130769
Sold Date 09/30/26
Bedrooms 2
Full Baths 2
HOA Fees $400/mo
Year Built 1996
Annual Tax Amount $4,508
Tax Year 2025
Contingent None
Lot Size 3,484 Sqft
Lot Dimensions 75x75
Property Sub-Type (TH) Side x Side
Property Description
Welcome Home to Deer Run
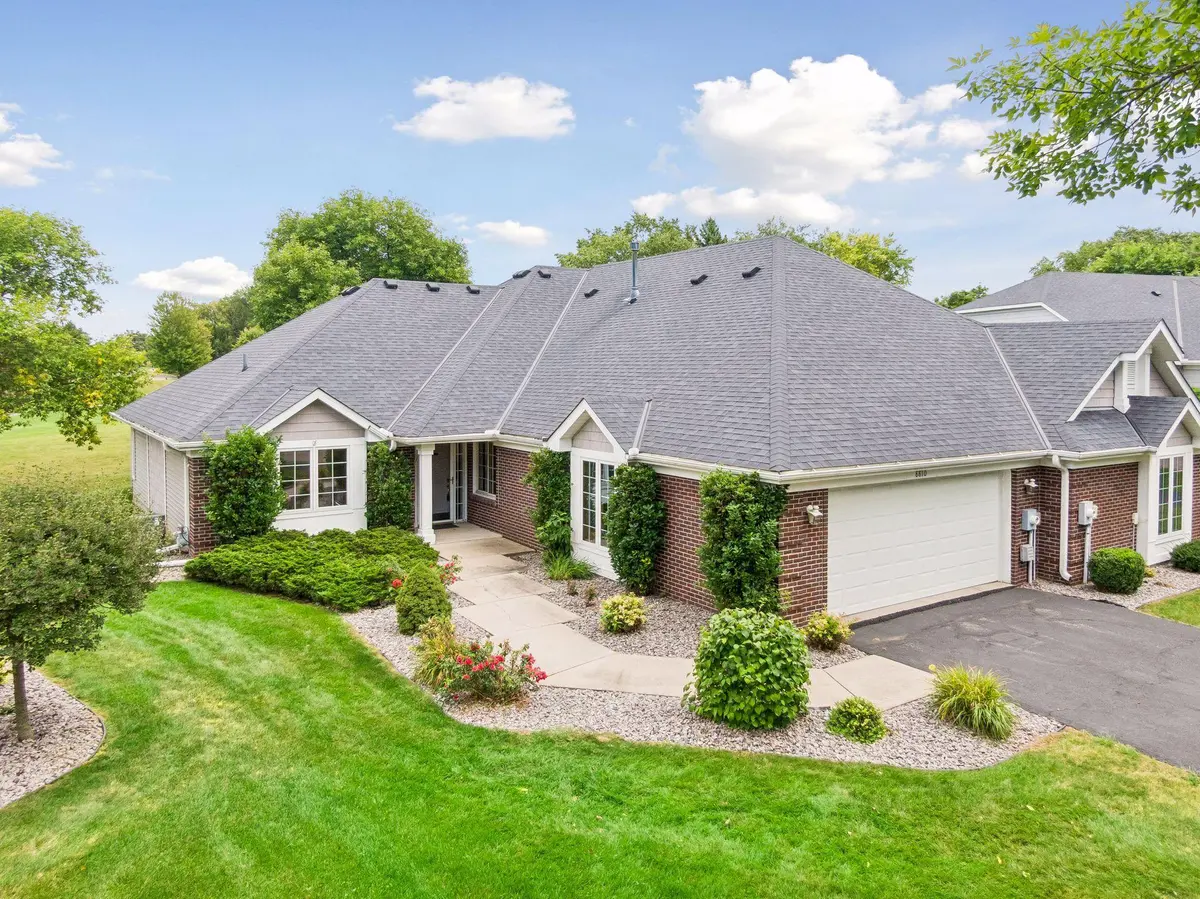
Come home to easy, comfortable living in this charming 2-bedroom, 2-bath townhome in Deer Run, offering 1,755 square feet of inviting one-level living with beautiful golf course views. A small enclave development consisting of seven twin homes with spacious yards and privacy.
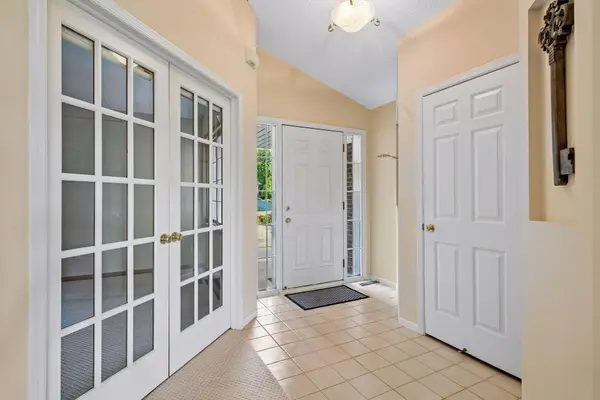
From the moment you step inside, you'll appreciate the fresh, welcoming feel of this home. New flooring and new appliances add a clean, updated touch, while the new patio creates a wonderful outdoor space to enjoy your morning coffee, gather with friends, or simply relax while taking in the peaceful golf course setting.
The thoughtfully designed one-level floor plan offers comfortable living spaces and the convenience of having everything you need on one floor. Beautiful sun room with south facing view is a bonus. Two bedrooms and two baths provide plenty of room for guests, and everyday living.
Recent improvements, including a newer roof and HVAC, make this home even easier to enjoy with added peace of mind. Large oversized garage with storage above
Location
State MN
County Carver
Zoning Residential-Single Family
Rooms
Basement None
Dining Room Eat In Kitchen, Living/Dining Room
Interior
Heating Forced Air
Cooling Central Air
Fireplaces Number 1
Fireplaces Type Gas
Fireplace Yes
Appliance Chandelier, Dishwasher, Disposal, Dryer, Gas Water Heater, Microwave, Range, Refrigerator, Washer, Water Softener Rented
Laundry Electric Dryer Hookup, In Hall, Sink, Washer Hookup
Exterior
Parking Features Attached Garage
Garage Spaces 2.0
Fence None
Pool None
Roof Type Age 8 Years or Less,Asphalt
Building
Lot Description Irregular Lot
Story One
Foundation 1755
Sewer City Sewer/Connected
Water City Water/Connected
Level or Stories One
Structure Type Block
New Construction false
Schools
School District Eastern Carver County Schools
Others
HOA Fee Include Hazard Insurance,Lawn Care,Sanitation,Snow Removal
Read Less
Want to know what your home might be worth? Contact us for a FREE valuation!

Our team is ready to help you sell your home for the highest possible price ASAP
NEARBY SCHOOLS & BUSINESSES