



$770,000
$799,900
3.7%For more information regarding the value of a property, please contact us for a free consultation.
10954 Yukon AVE S Bloomington, MN 55438
5 Beds
4 Baths
3,826 SqFt
Key Details
Sold Price $770,000
Property Type Single Family Home
Sub Type Single Family
Listing Status Sold
Purchase Type For Sale
Square Footage 3,826 sqft
Price per Sqft $201
MLS Listing ID 7129917
Sold Date 09/30/26
Bedrooms 5
Full Baths 2
Half Baths 1
Three Quarter Bath 1
Year Built 1993
Annual Tax Amount $6,447
Tax Year 2026
Contingent None
Lot Size 0.320 Acres
Lot Dimensions 165x138x44x130
Property Sub-Type Single Family
Property Description
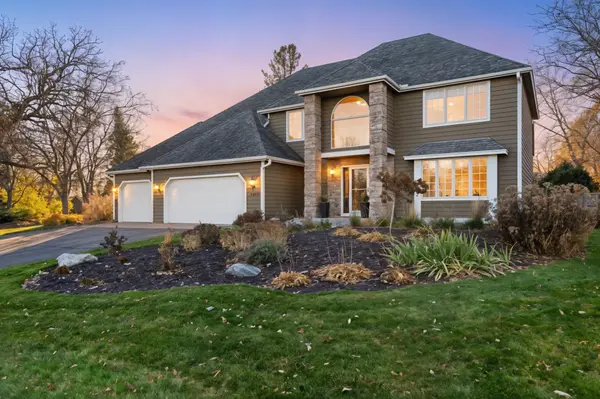
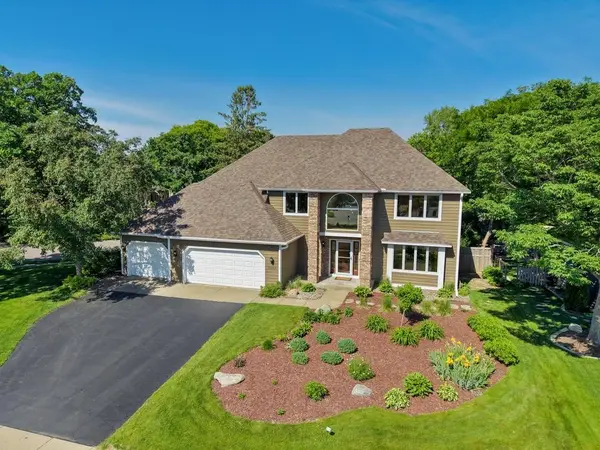
Rare West Bloomington find — updated 5BR/4BA conveying as TWO tax parcels (10954 Yukon Ave S + 8100 110th St W) on an oversized corner lot directly across from Dred Scott Playfields. 3,826 finished sq ft with hardwood floors, vaulted ceilings, and an updated granite kitchen featuring replaced cabinets, stainless appliances, double ovens, and a center island open to the living area. Gas fireplace on main plus an electric fireplace in the finished lower level; flexible spaces for office, fitness, or media. Upper level offers four bedrooms including an updated primary suite (2017) with steam shower, freestanding soaking tub, heated tile floors, dual vanities, and walk-in closet. Finished lower level adds a fifth bedroom, rec room, and storage. Outdoors: in-ground pool, fenced yard (2025), deck, patio, sprinkler system, and mature landscaping. Updates: new roof 2026, A/C 2021, zoned HVAC, replaced windows, copper plumbing. 3-car attached garage, main-floor laundry, no HOA. Near Hyland Lake Park Reserve, Hwy 169 & I-494.
Location
State MN
County Hennepin
Zoning Residential-Single Family
Rooms
Basement Daylight/Lookout Windows, Drain Tiled, Finished, Full
Dining Room Eat In Kitchen, Separate/Formal Dining Room
Interior
Heating Forced Air
Cooling Central Air
Fireplaces Number 2
Fireplaces Type Amusement Room, Family Room, Gas
Fireplace Yes
Appliance Dishwasher, Disposal, Dryer, Exhaust Fan, Humidifier, Microwave, Range, Refrigerator, Wall Oven, Washer
Exterior
Parking Features Attached Garage, Asphalt
Garage Spaces 3.0
Fence Wood
Pool Below Ground, Heated
Roof Type Age Over 8 Years,Asphalt
Building
Lot Description Public Transit (w/in 6 blks), Irregular Lot, Tree Coverage - Medium
Story Two
Foundation 1266
Sewer City Sewer/Connected
Water City Water/Connected
Level or Stories Two
New Construction false
Schools
School District Bloomington
Read Less
Want to know what your home might be worth? Contact us for a FREE valuation!

Our team is ready to help you sell your home for the highest possible price ASAP
NEARBY SCHOOLS & BUSINESSES