


$635,000
$625,000
1.6%For more information regarding the value of a property, please contact us for a free consultation.
1849 Stinson BLVD New Brighton, MN 55112
4 Beds
4 Baths
3,598 SqFt
Key Details
Sold Price $635,000
Property Type Single Family Home
Sub Type Single Family
Listing Status Sold
Purchase Type For Sale
Square Footage 3,598 sqft
Price per Sqft $176
Subdivision Silver Oak Estates 5
MLS Listing ID 6821114
Sold Date 10/01/26
Bedrooms 4
Full Baths 2
Half Baths 1
Three Quarter Bath 1
HOA Fees $25/ann
Year Built 1977
Annual Tax Amount $9,052
Tax Year 2026
Contingent None
Lot Size 10,410 Sqft
Lot Dimensions 60x122x47x172
Property Sub-Type Single Family
Property Description
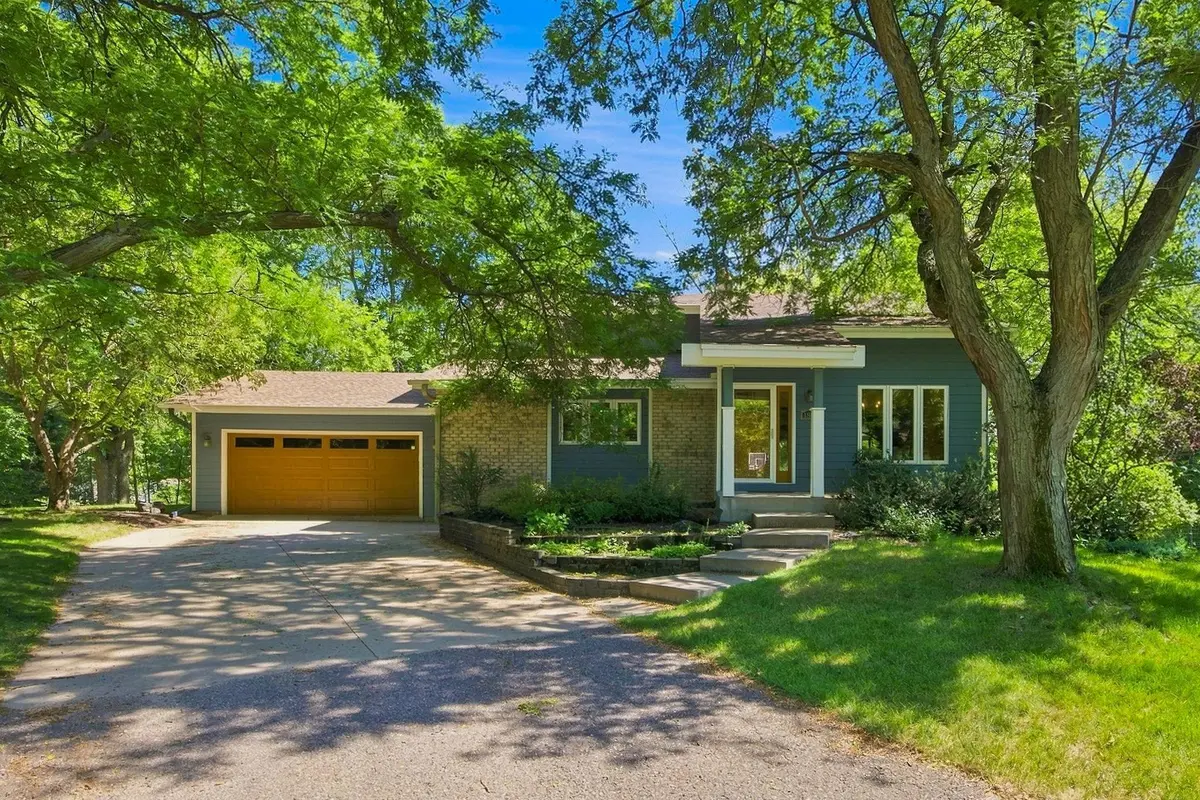
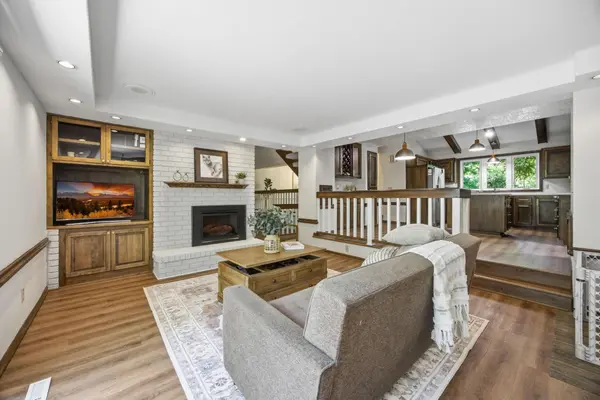
Spectacular natural setting. Backing directly to woods, trails, and a peaceful pond, this home offers front-row views of local wildlife right out your back door. Take in serene pond vistas from the deck. The home has recently been updated with new countertops, flooring, paint, and much more. The home offers many opportunities to entertain with a deck, a living room, two family rooms, and a game room. Note that the home is in the Silver Oaks community and offers trails, a pool, sports court, pickleball court, and basketball rims. Don't miss this fantastic opportunity to live in one of the Twin Cities' great communities.
Location
State MN
County Ramsey
Zoning Residential-Single Family
Rooms
Family Room Play Area
Basement Block, Egress Window(s), Finished
Dining Room Breakfast Area, Separate/Formal Dining Room
Interior
Heating Forced Air
Cooling Central Air
Fireplaces Number 2
Fireplaces Type Two Sided, Brick, Wood Burning
Fireplace Yes
Appliance Dishwasher, Dryer, Exhaust Fan, Gas Water Heater, Microwave, Range, Refrigerator, Stainless Steel Appliances
Laundry Laundry Room, Main Level
Exterior
Parking Features Attached Garage, Asphalt
Garage Spaces 2.0
Fence None
Waterfront Description Association Access,Pond
Roof Type Asphalt
Building
Lot Description Public Transit (w/in 6 blks), Irregular Lot, Tree Coverage - Heavy
Story Two
Foundation 1434
Sewer City Sewer/Connected
Water City Water/Connected
Level or Stories Two
New Construction false
Schools
School District Mounds View
Others
HOA Fee Include Shared Amenities
Read Less
Want to know what your home might be worth? Contact us for a FREE valuation!

Our team is ready to help you sell your home for the highest possible price ASAP
NEARBY SCHOOLS & BUSINESSES