


$258,000
$269,900
4.4%For more information regarding the value of a property, please contact us for a free consultation.
2341 14th TER NW New Brighton, MN 55112
2 Beds
2 Baths
1,381 SqFt
Key Details
Sold Price $258,000
Property Type Townhouse
Sub Type (TH) Side x Side
Listing Status Sold
Purchase Type For Sale
Square Footage 1,381 sqft
Price per Sqft $186
Subdivision Stony Lake Place
MLS Listing ID 7089318
Sold Date 10/01/26
Bedrooms 2
Full Baths 1
Three Quarter Bath 1
HOA Fees $253/mo
Year Built 1984
Annual Tax Amount $3,796
Tax Year 2026
Contingent None
Lot Size 2,395 Sqft
Lot Dimensions common
Property Sub-Type (TH) Side x Side
Property Description
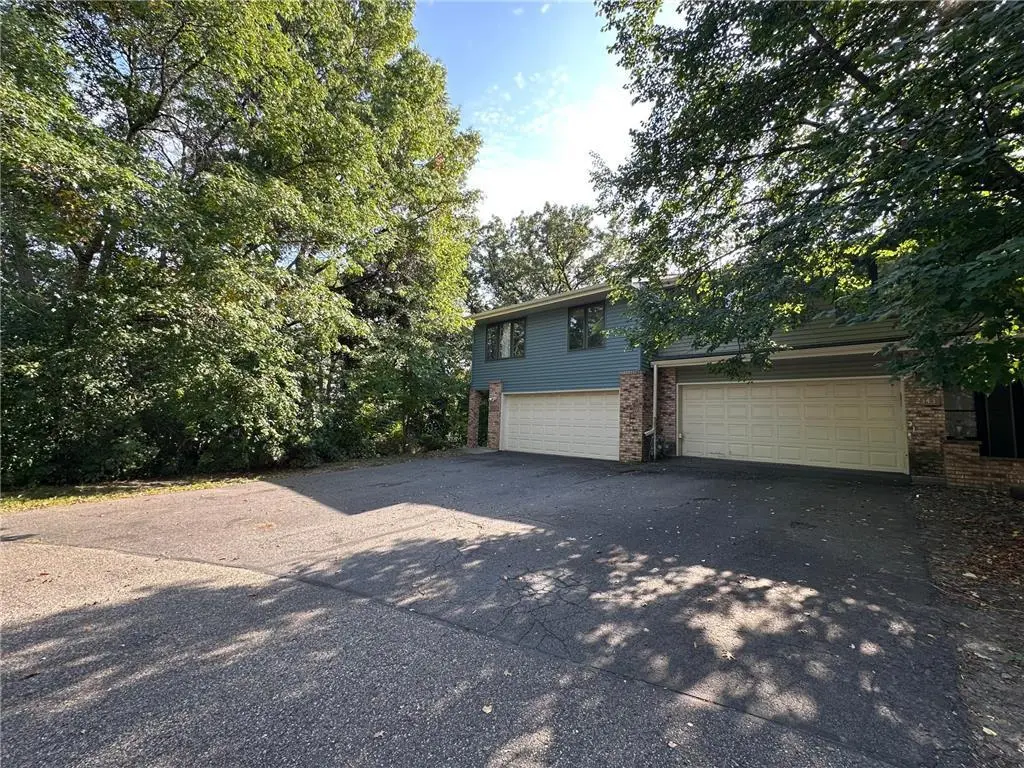
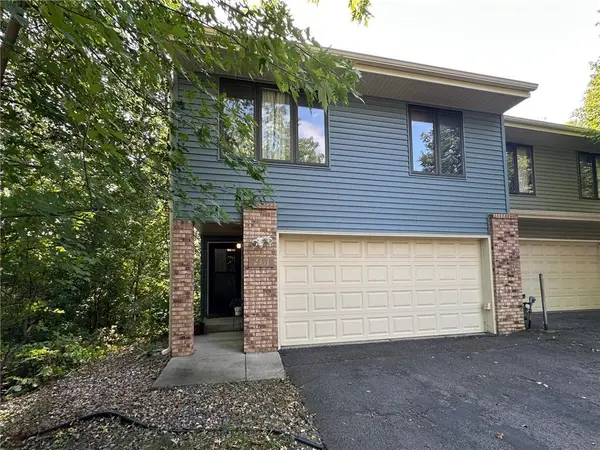
Welcome to 2341 14th Tr NW, New Brighton! This is a rare opportunity for an end unit townhome with mature trees around on a quiet dead end cul-de-sac road. A thoughtfully designed 2 generously sized bedrooms, 2 bath town home in the award-winning Mounds View School District. This town home features a great lower-level family room with a fireplace and walk out sliding door. You have two outdoor places nicely covered with shrubs to enjoy this nice weather, deck on the upper level and patio from the walk out lower level. A small 3rd bedroom can be added easily if needed in the lower level, there is shower already right next to it. Rarely available townhome in an award-winning school district with an exceptionally low association fee of just $263 per month. What's more than having a natural light through-out the house! Pike Lake Community Education Center is two blocks down the road with kids play area, walking trail, basket ball court, ICE arena, baseball playground. The popular Silverwood Park is only 4 min drive, you will feel the country joy here with so many activities throughout the year, there is something for everybody at this park. This property has easy access to 694 and 35W and both Downtowns are about 15 min drive. Don't miss this move-in ready gem in one of the New Brighton's most desirable neighborhoods!
Location
State MN
County Ramsey
Zoning Residential-Multi-Family
Rooms
Basement Finished, Full, Walkout
Dining Room Kitchen/Dining Room
Interior
Heating Forced Air
Cooling Central Air
Fireplaces Number 1
Fireplace Yes
Appliance Dishwasher, Dryer, Gas Water Heater, Microwave, Range, Refrigerator, Stainless Steel Appliances
Laundry Lower Level
Exterior
Parking Features Attached Garage, Asphalt, Garage Door Opener, Tuckunder Garage
Garage Spaces 2.0
Fence None
Pool None
Roof Type Age Over 8 Years
Building
Lot Description Public Transit (w/in 6 blks), Corner Lot, Tree Coverage - Medium
Story Split Entry (Bi-Level)
Foundation 1047
Sewer City Sewer/Connected
Water City Water/Connected
Level or Stories Split Entry (Bi-Level)
Structure Type Concrete
New Construction false
Schools
School District Mounds View
Others
HOA Fee Include Lawn Care,Sanitation,Snow Removal
Read Less
Want to know what your home might be worth? Contact us for a FREE valuation!

Our team is ready to help you sell your home for the highest possible price ASAP
NEARBY SCHOOLS & BUSINESSES