

$349,900
$349,900
For more information regarding the value of a property, please contact us for a free consultation.
15553 Cherry Path Rosemount, MN 55068
4 Beds
3 Baths
2,355 SqFt
Key Details
Sold Price $349,900
Property Type Townhouse
Sub Type (TH) Side x Side
Listing Status Sold
Purchase Type For Sale
Square Footage 2,355 sqft
Price per Sqft $148
Subdivision Rosemount Commons
MLS Listing ID 7120434
Sold Date 10/01/26
Bedrooms 4
Full Baths 1
Half Baths 1
Three Quarter Bath 1
HOA Fees $472/mo
Year Built 2000
Annual Tax Amount $3,616
Tax Year 2026
Contingent None
Lot Size 1,742 Sqft
Lot Dimensions 26 x 67 x 26 x 67
Property Sub-Type (TH) Side x Side
Property Description
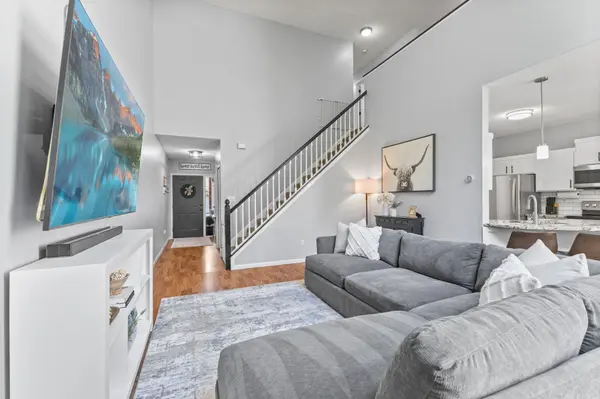
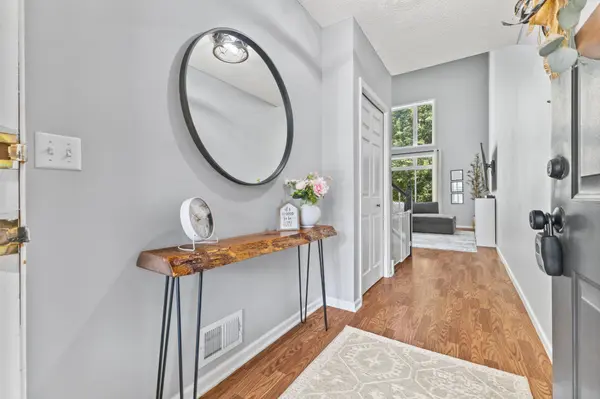
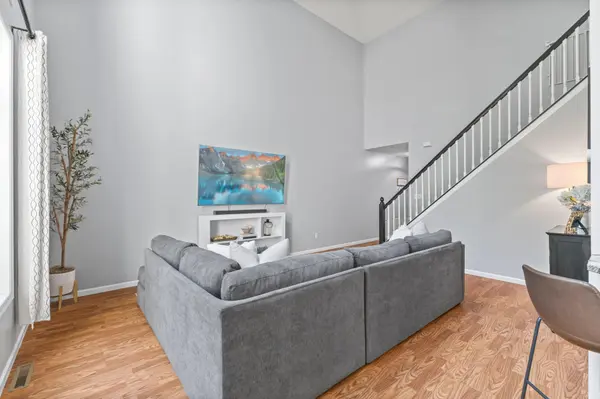
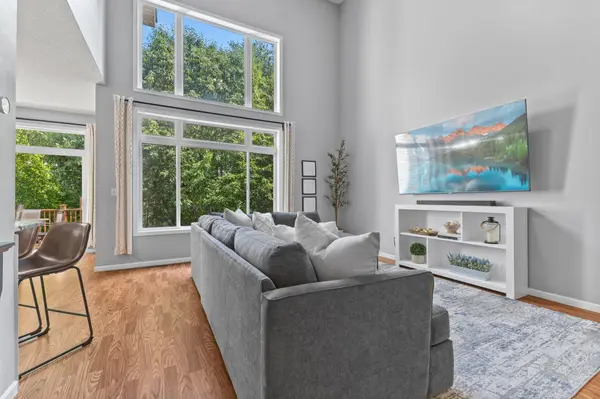
Welcome home to this beautifully updated 4-bedroom, 3-bathroom townhome offering generous living space and thoughtful improvements throughout! The open concept main level features vaulted ceilings and large windows overlooking the private backyard and pond, creating a bright and inviting atmosphere. The updated kitchen includes granite countertops, stainless steel appliances, a tile backsplash, new hardware, updated lighting, a new sink and faucet, and freshly painted, refaced cabinetry with crown molding. Enjoy both bar seating and a dining area with direct access to the maintenance-free deck. The spacious primary suite offers a walk-in closet with custom built-ins and an updated en suite bathroom featuring a new quartz vanity top, sink, faucet, hardware, lighting, and freshly painted cabinetry. Two additional upper-level bedrooms have been refreshed with paint and custom accent walls. A versatile loft provides flexible space for a home office, reading area, or additional living space, while the conveniently located upper-level laundry adds to everyday convenience. The full bathroom upstairs has also been updated with a new quartz vanity top, sink, faucet, hardware, and lighting. The finished walkout lower level has been updated with new flooring, trim, paint, and lighting. It includes a fourth bedroom, additional living space, storage and access to the patio and backyard overlooking the pond and mature trees. A framed space with rough-ins is already in place for a future 4th bathroom, offering an opportunity for additional finished square footage. Additional updates include a freshly finished garage with epoxy flooring, painted walls and trim, and updated lighting, along with a BRAND NEW furnace and air conditioner installed in 2026. Nearly every room has been updated, making this home truly move-in ready! Enjoy low-maintenance townhome living with spacious indoor and outdoor living areas, all in a convenient location near shopping, parks, trails, restaurants, fitness centers, and everyday amenities.
Location
State MN
County Dakota
Zoning Residential-Single Family
Body of Water [{\"BodyOfWaterNumber\":\"999999999\", \"NST_LakeChain\":\"N\", \"LakeDepth\":0, \"WaterBodyKey\":\"1000629\", \"WaterBodyName\":\"Unnamed Lake\", \"LakeAcres\":0}]
Lake Name Unnamed Lake
Rooms
Basement Block, Drain Tiled, Finished, Storage Space, Walkout
Dining Room Breakfast Bar, Eat In Kitchen, Informal Dining Room, Kitchen/Dining Room
Interior
Heating Forced Air
Cooling Central Air
Fireplace No
Appliance Dishwasher, Disposal, Dryer, Gas Water Heater, Microwave, Range, Refrigerator, Stainless Steel Appliances, Washer, Water Softener Owned
Laundry Laundry Closet, Upper Level
Exterior
Parking Features Attached Garage, Asphalt
Garage Spaces 2.0
Fence None
Pool None
Waterfront Description Pond
Roof Type Age Over 8 Years,Asphalt
Building
Lot Description Tree Coverage - Medium
Story More Than 2 Stories
Foundation 1230
Sewer City Sewer/Connected
Water City Water/Connected
Level or Stories More Than 2 Stories
Structure Type Block
New Construction false
Schools
School District Rosemount-Apple Valley-Eagan
Others
HOA Fee Include Building Exterior,Cable TV,Hazard Insurance,Internet,Lawn Care,Maintenance Grounds,Professional Mgmt,Sanitation,Snow Removal
Read Less
Want to know what your home might be worth? Contact us for a FREE valuation!

Our team is ready to help you sell your home for the highest possible price ASAP
NEARBY SCHOOLS & BUSINESSES