

$255,000
$255,000
For more information regarding the value of a property, please contact us for a free consultation.
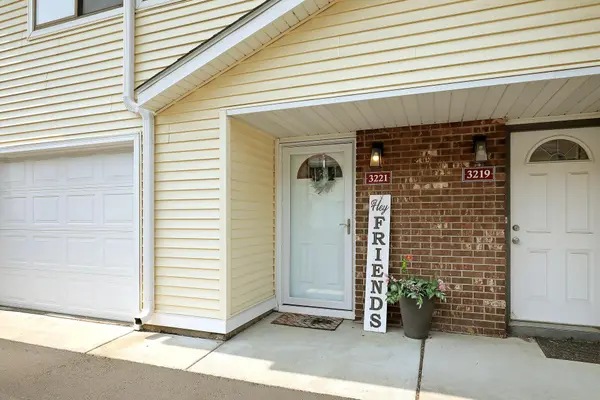
3221 Valley Ridge DR Eagan, MN 55121
3 Beds
2 Baths
1,485 SqFt
Key Details
Sold Price $255,000
Property Type Townhouse
Sub Type (TH) Side x Side
Listing Status Sold
Purchase Type For Sale
Square Footage 1,485 sqft
Price per Sqft $171
Subdivision Robert Karatz Add
MLS Listing ID 7118047
Sold Date 10/02/26
Bedrooms 3
Full Baths 1
Half Baths 1
HOA Fees $350/mo
Year Built 1974
Annual Tax Amount $2,048
Tax Year 2026
Contingent None
Property Sub-Type (TH) Side x Side
Property Description
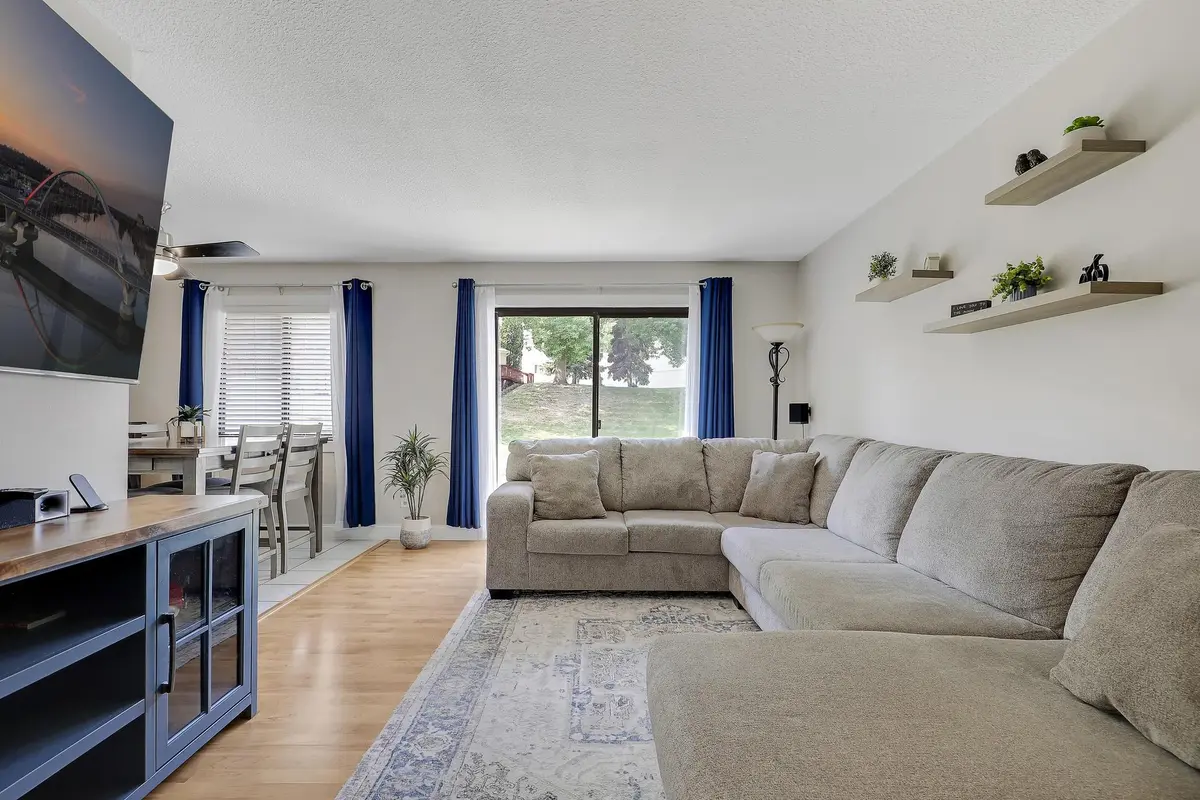
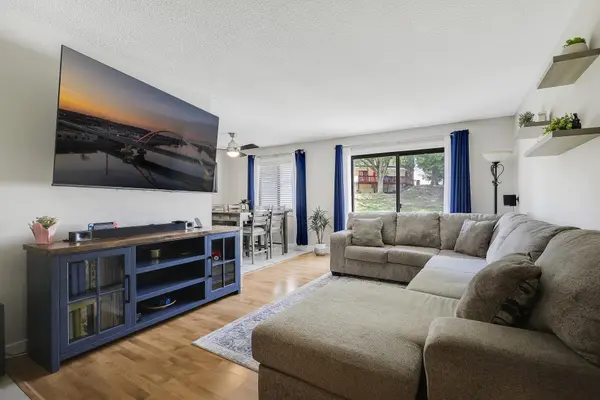
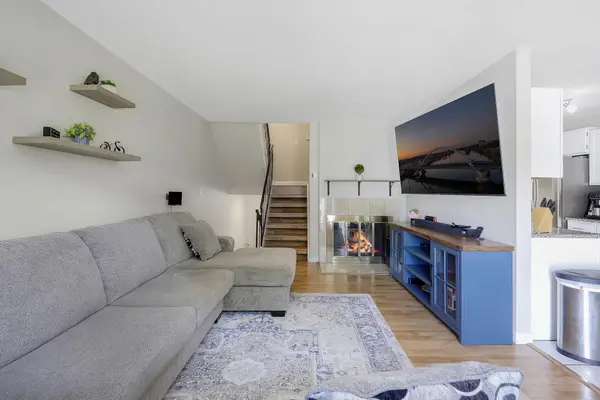
Rare opportunity to own this beautifully maintained, multilevel townhome in one of Eagan's most popular neighborhoods. Key attributes of this open concept floorplan include a contemporary kitchen with stainless steel appliances; main floor living room with woodburning fireplace; large informal dining area with room for six; upper level owners suite with private bath and walk-in closet; two additional upper level bedrooms with full bath; fully finished lower level with amusement room, fireplace and workspace; laundry room with premium washer/dryer; main floor foyer with vaulted ceiling and double closet; newer water heater and water softener; newer carpeting and flooring, backyard patio, plenty of natural light and more. All minutes from outstanding schools, shopping, parks, paths and popular commuting routes. Schedule your showing today!
Location
State MN
County Dakota
Zoning Residential-Multi-Family,Residential-Single Family
Rooms
Family Room Play Area
Basement Daylight/Lookout Windows, Finished, Partial, Storage Space
Dining Room Informal Dining Room, Kitchen/Dining Room, Living/Dining Room
Interior
Heating Forced Air, Fireplace(s)
Cooling Central Air
Fireplaces Number 2
Fireplaces Type Amusement Room, Brick, Electric, Family Room, Living Room, Wood Burning
Fireplace Yes
Appliance Dishwasher, Disposal, Dryer, Freezer, Gas Water Heater, Microwave, Range, Refrigerator, Stainless Steel Appliances, Washer, Water Softener Owned
Laundry Electric Dryer Hookup, Lower Level, Laundry Room, In Unit, Washer Hookup
Exterior
Parking Features Attached Garage, Asphalt, Electric, Garage Door Opener, Storage, Tuckunder Garage
Garage Spaces 1.0
Fence None
Roof Type Asphalt,Pitched
Building
Lot Description Public Transit (w/in 6 blks), Tree Coverage - Light, Underground Utilities, Zero Lot Line
Story Four or More Level Split
Foundation 790
Sewer City Sewer/Connected
Water City Water/Connected
Level or Stories Four or More Level Split
Structure Type Concrete,Frame
New Construction false
Schools
School District West St. Paul-Mendota Hts.-Eagan
Others
HOA Fee Include Building Exterior,Hazard Insurance,Lawn Care,Maintenance Grounds,Professional Mgmt,Sanitation,Sewer,Shared Amenities,Snow Removal,Water
Read Less
Want to know what your home might be worth? Contact us for a FREE valuation!

Our team is ready to help you sell your home for the highest possible price ASAP
NEARBY SCHOOLS & BUSINESSES