


$410,000
$399,900
2.5%For more information regarding the value of a property, please contact us for a free consultation.
1572 47th ST SE Saint Cloud, MN 56304
3 Beds
2 Baths
1,820 SqFt
Key Details
Sold Price $410,000
Property Type Single Family Home
Sub Type Single Family
Listing Status Sold
Purchase Type For Sale
Square Footage 1,820 sqft
Price per Sqft $225
MLS Listing ID 7101008
Sold Date 10/02/26
Bedrooms 3
Full Baths 1
Half Baths 1
Year Built 2001
Annual Tax Amount $3,132
Tax Year 2026
Contingent None
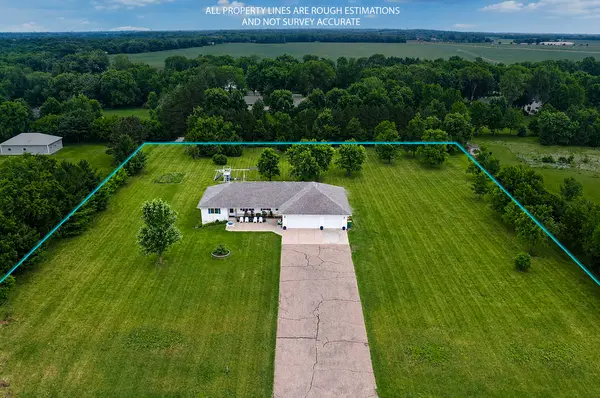
Lot Size 2.500 Acres
Lot Dimensions 299x362x376x299
Property Sub-Type Single Family
Property Description
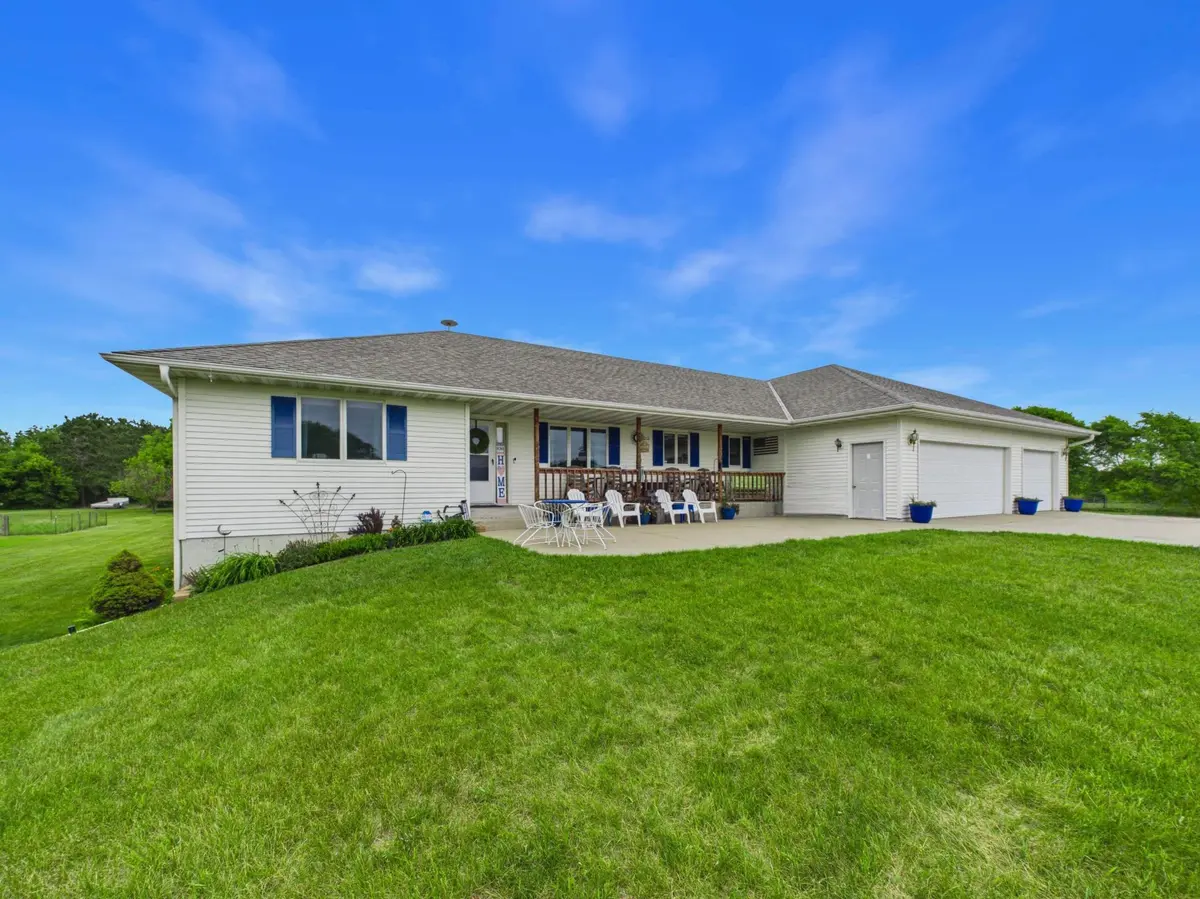
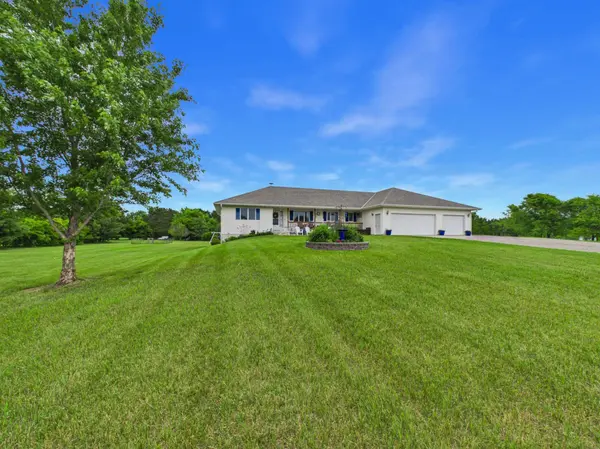
Set on 2.5 scenic acres, this spacious 3-bed, 2-bath rambler with a huge oversized 36x45 garage offers over 3,100 total square feet of finished and unfinished living space, combining the ease of main-floor living and endless potential. The thoughtfully designed main level features a spacious primary bedroom with a walk-through bath. Enjoy a separate laundry room, mudroom/entry, and a convenient half bath just off the garage all on the main level! The functional open layout flows easily from the kitchen to the dining and living areas, creating an ideal space for everyday living and entertaining. The insulated and heated oversized 4+ stall garage provides ample room for vehicles, toys, hobbies, and storage. The partially unfinished lower level offers an excellent opportunity to customize the space to your needs while building instant equity. Outside, you'll appreciate the peaceful setting featuring fruit trees, a garden area, bonfire pit, mature landscaping, and plenty of room to roam. Steel siding adds low-maintenance appeal, making this an exceptional property with endless potential both inside and out. Come check it out today!
Location
State MN
County Sherburne
Zoning Residential-Single Family
Rooms
Basement Daylight/Lookout Windows, Full, Partially Finished
Dining Room Informal Dining Room
Interior
Heating Forced Air
Cooling Central Air
Fireplace No
Appliance Air-To-Air Exchanger, Dishwasher, Dryer, Microwave, Range, Refrigerator, Washer
Laundry Laundry Room, Main Level
Exterior
Parking Features Attached Garage, Concrete, Heated Garage, Insulated Garage
Garage Spaces 4.0
Roof Type Asphalt,Pitched
Building
Lot Description Tree Coverage - Medium
Story One
Foundation 1620
Sewer Private Sewer
Water Well
Level or Stories One
New Construction false
Schools
School District St. Cloud
Read Less
Want to know what your home might be worth? Contact us for a FREE valuation!

Our team is ready to help you sell your home for the highest possible price ASAP
NEARBY SCHOOLS & BUSINESSES