
$434,000
$440,000
1.4%For more information regarding the value of a property, please contact us for a free consultation.
1736 Woodland RD Saint Cloud, MN 56304
6 Beds
4 Baths
4,348 SqFt
Key Details
Sold Price $434,000
Property Type Single Family Home
Sub Type Single Family
Listing Status Sold
Purchase Type For Sale
Square Footage 4,348 sqft
Price per Sqft $99
Subdivision Woodland Hills 3Rd Add
MLS Listing ID 7069522
Sold Date 10/06/26
Bedrooms 6
Full Baths 2
Half Baths 1
Three Quarter Bath 1
Year Built 1963
Annual Tax Amount $4,680
Tax Year 2025
Contingent None
Lot Size 0.490 Acres
Lot Dimensions 145x200x150x100
Property Sub-Type Single Family
Property Description
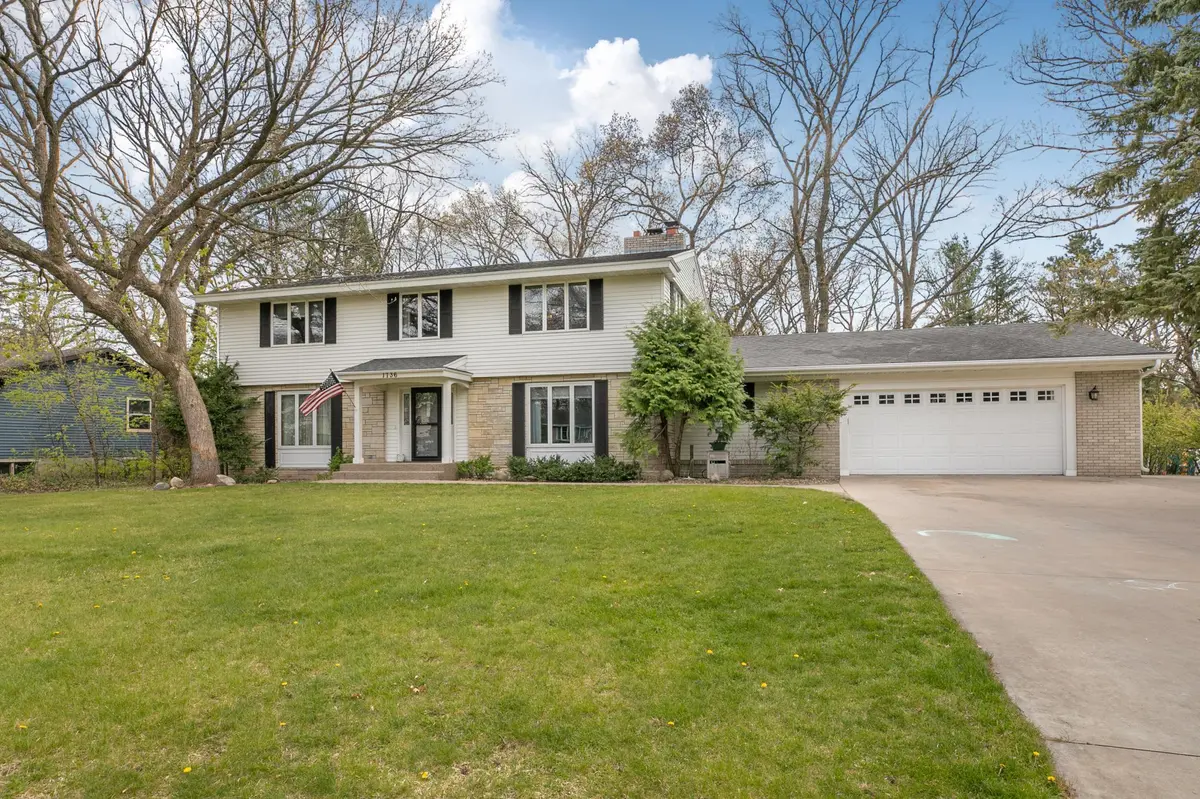
**Turnkey ~ nearly all furnishings included** Step into this stately two-story home situated on nearly a half-acre lot surrounded by mature trees, featuring a partially fenced backyard and a 10x8 storage shed. Designed with comfort, functionality, and generous storage throughout, this home offers space for everyone to enjoy. The main floor features a spacious primary suite complete with a beautifully tiled full bath, stone-top vanity, and large closet. The gourmet kitchen is sure to impress with SS appliances, granite island, custom birch cabinetry, double pantry, and double wall ovens. Multiple dining spaces provide flexibility for everyday living and entertaining at the granite island and formal or informal dining areas. Enjoy quiet conversation or game night in the cozy main floor living room, while the expansive family room—with oversized windows and a warm fireplace—creates the perfect gathering space just off the kitchen for an open-concept feel. No matter the season, the large tiered deck overlooks a peaceful backyard retreat with plenty of space for relaxing, grilling, or soaking in the hot tub. A sweeping spiral staircase leads upstairs to a charming reading nook, large full bath, and five additional bedrooms featuring built-in shelving and spacious closets. The lower level offers even more living space with a large family room, wet bar, 3/4 bath, and an unfinished area ideal for storage, a home gym, workshop, or future expansion. Whether you're searching for a home built for entertaining or a private retreat with room to grow, this exceptional property truly has it all.
Location
State MN
County Benton
Zoning Residential-Single Family
Rooms
Basement Block, Crawl Space, Partially Finished, Storage Space
Dining Room Informal Dining Room, Separate/Formal Dining Room
Interior
Heating Forced Air, Fireplace(s)
Cooling Central Air
Fireplaces Number 2
Fireplaces Type Decorative, Family Room, Gas, Wood Burning
Fireplace Yes
Appliance Chandelier, Cooktop, Dishwasher, Double Oven, Dryer, Exhaust Fan, Freezer, Gas Water Heater, Microwave, Refrigerator, Stainless Steel Appliances, Wall Oven, Washer, Water Softener Owned
Laundry Lower Level, Laundry Room
Exterior
Parking Features Attached Garage, Concrete, Finished Garage, Garage Door Opener, Storage
Garage Spaces 2.0
Fence Chain Link, Partial, Wood
Roof Type Age Over 8 Years,Asphalt
Building
Lot Description Tree Coverage - Medium
Story Two
Foundation 1344
Sewer City Sewer/Connected
Water City Water/Connected
Level or Stories Two
Structure Type Block,Concrete,Steel Siding
New Construction false
Schools
School District St. Cloud
Read Less
Want to know what your home might be worth? Contact us for a FREE valuation!

Our team is ready to help you sell your home for the highest possible price ASAP
NEARBY SCHOOLS & BUSINESSES