


$435,000
$435,000
For more information regarding the value of a property, please contact us for a free consultation.
3472 Trails End CIR Eagan, MN 55123
3 Beds
3 Baths
1,772 SqFt
Key Details
Sold Price $435,000
Property Type Townhouse
Sub Type (TH) Side x Side
Listing Status Sold
Purchase Type For Sale
Square Footage 1,772 sqft
Price per Sqft $245
Subdivision Trails End Commons
MLS Listing ID 7122232
Sold Date 09/30/26
Bedrooms 3
Full Baths 1
Half Baths 1
Three Quarter Bath 1
HOA Fees $290/mo
Year Built 2026
Tax Year 2026
Contingent None
Lot Size 1,742 Sqft
Lot Dimensions TBD
Property Sub-Type (TH) Side x Side
Property Description
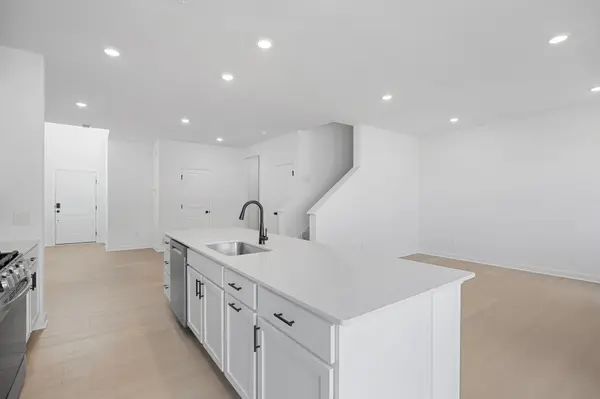
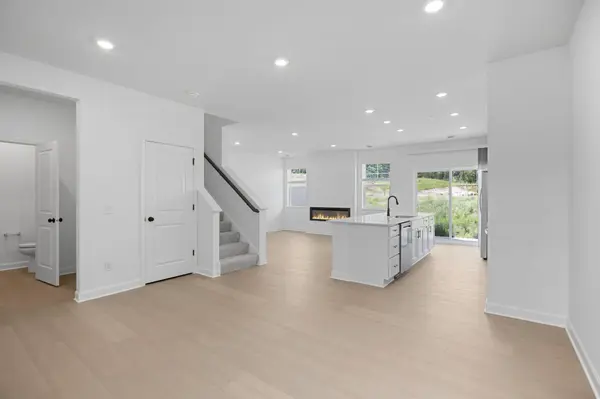
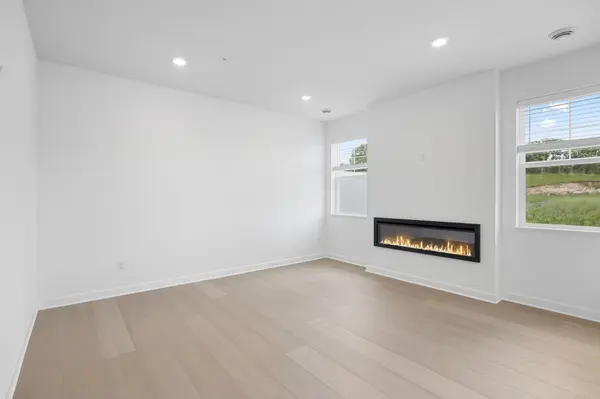
Move-in ready! Brand new townhomes in Eagan! This elegant new two-story townhome offers the perfect blend of style, comfort, and functionality—designed with space to grow and entertain effortlessly. A dramatic double-height foyer welcomes you inside, leading to an open-concept first floor where the Great Room, dining area, and beautifully appointed kitchen flow seamlessly together, creating an ideal setting for gatherings of any size. Step outside to enjoy the private patio and low-maintenance yard—perfect for relaxing or hosting with ease. Upstairs, two spacious secondary bedrooms and a serene owner's suite with a private full-sized bath provide peaceful retreats for every member of the household. Completing the home is a two-car garage with a connected mudroom, adding everyday convenience to this thoughtfully designed residence.
Trails End Commons offers new townhomes for sale in Eagan, MN, with convenient access to desirable schools and major highways!
Location
State MN
County Dakota
Community Trails End Commons
Zoning Residential-Single Family
Rooms
Basement None
Dining Room Informal Dining Room, Kitchen/Dining Room
Interior
Heating Forced Air
Cooling Central Air
Fireplaces Number 1
Fireplaces Type Electric, Family Room
Fireplace Yes
Appliance Air-To-Air Exchanger, Dishwasher, Disposal, Humidifier, Microwave, Range, Refrigerator, Stainless Steel Appliances, Tankless Water Heater
Laundry Gas Dryer Hookup, Laundry Room, Upper Level, Washer Hookup
Exterior
Parking Features Attached Garage, Asphalt, Garage Door Opener
Garage Spaces 2.0
Roof Type Age 8 Years or Less,Asphalt
Building
Lot Description Sod Included in Price, Underground Utilities
Story Two
Foundation 777
Sewer City Sewer/Connected
Water City Water/Connected
Level or Stories Two
Structure Type Concrete,Frame
New Construction true
Schools
School District Rosemount-Apple Valley-Eagan
Others
HOA Fee Include Lawn Care,Professional Mgmt,Sanitation,Snow Removal
Read Less
Want to know what your home might be worth? Contact us for a FREE valuation!

Our team is ready to help you sell your home for the highest possible price ASAP
NEARBY SCHOOLS & BUSINESSES