


$359,000
$359,000
For more information regarding the value of a property, please contact us for a free consultation.
710 24th ST SE Willmar, MN 56201
3 Beds
3 Baths
2,548 SqFt
Key Details
Sold Price $359,000
Property Type Townhouse
Sub Type (TH) Side x Side
Listing Status Sold
Purchase Type For Sale
Square Footage 2,548 sqft
Price per Sqft $140
Subdivision Pheasant Meadows
MLS Listing ID 7121482
Sold Date 10/07/26
Bedrooms 3
Three Quarter Bath 3
HOA Fees $380/mo
Year Built 1995
Annual Tax Amount $4,408
Tax Year 2026
Contingent None
Lot Size 0.330 Acres
Lot Dimensions 59x201
Property Sub-Type (TH) Side x Side
Property Description
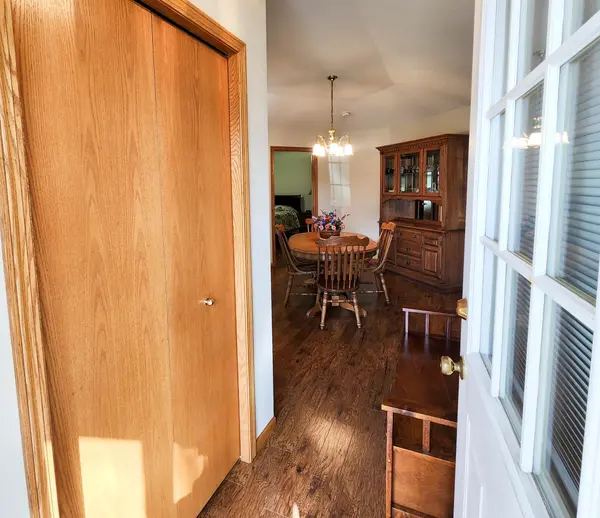
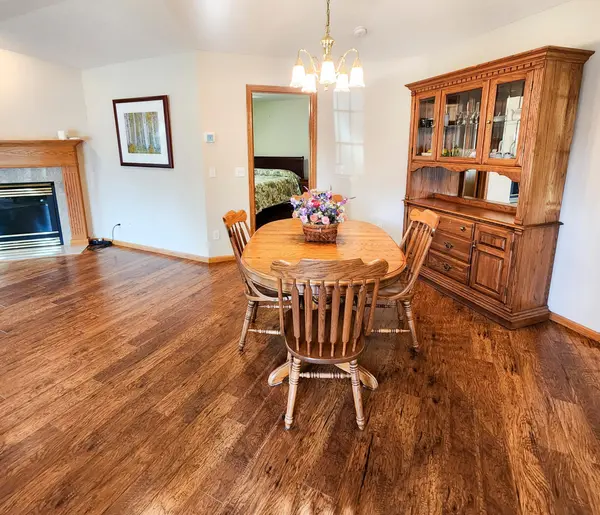
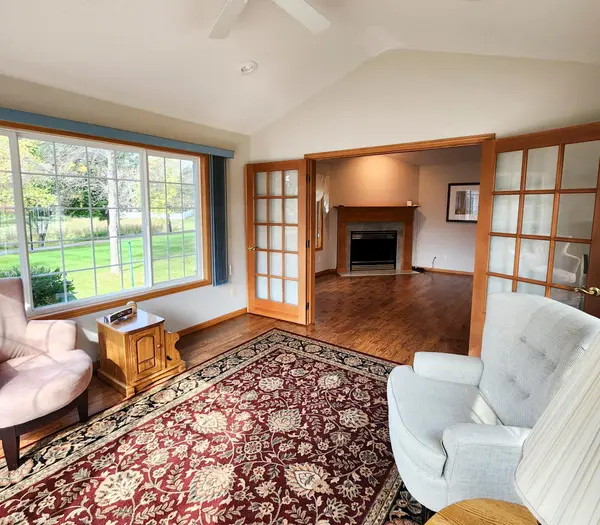
Beautifully maintained twin home in the 55+ Pheasant Meadows Association, offering 3 bedrooms, 3 bathrooms and a full basement in a peaceful, park-like setting. Located on the west side of the street, the home overlooks a landscaped garden area and community walking path, creating a private and scenic backdrop that feels more like a detached home than a shared-wall property. The main level features engineered hardwood flooring throughout the kitchen, dining area, living room, hallway and second bedroom. The bright and cheerful kitchen includes quartz countertops and attractive white steel appliances. The spacious primary suite offers a private en suite bathroom, while an additional bedroom, second three-quarter bathroom and designated laundry room complete the main-floor living spaces. A welcoming sunroom provides a comfortable place to enjoy morning coffee, evening sunsets or views of the backyard throughout the seasons. The main-floor living room also features a fireplace. The full basement benefits from the sloping backyard and above-grade windows that bring in natural light, creating a brighter and more comfortable lower-level living space. This level includes a large family room with a second fireplace, an additional bedroom, three-quarter bathroom, flexible bonus room, spacious utility room and a separate designated storage room. The attached 22x27 garage is insulated, finished and equipped with additional shelving and storage options. Pets are permitted with association restrictions, and rentals are not allowed. With generous living areas, excellent storage and a setting that must be seen to be fully appreciated, this exceptional property is a standout within the association.
Location
State MN
County Kandiyohi
Zoning Residential-Single Family
Rooms
Basement Drainage System, Finished, Full, Storage Space, Sump Basket, Sump Pump, Wood
Dining Room Eat In Kitchen, Informal Dining Room, Living/Dining Room
Interior
Heating Forced Air, Fireplace(s)
Cooling Central Air
Fireplaces Number 2
Fireplaces Type Family Room, Living Room
Fireplace Yes
Appliance Dishwasher, Dryer, ENERGY STAR Qualified Appliances, Gas Water Heater, Microwave, Range, Refrigerator, Washer, Water Softener Owned
Laundry Electric Dryer Hookup, Laundry Room, Main Level
Exterior
Parking Features Attached Garage, Asphalt, Electric, Finished Garage, Garage Door Opener, Insulated Garage
Garage Spaces 2.0
Roof Type Asphalt
Building
Story One
Foundation 1359
Sewer City Sewer/Connected
Water City Water/Connected
Level or Stories One
New Construction false
Schools
School District Willmar
Others
HOA Fee Include Building Exterior,Lawn Care,Sanitation,Sewer,Snow Removal,Water
Read Less
Want to know what your home might be worth? Contact us for a FREE valuation!

Our team is ready to help you sell your home for the highest possible price ASAP
NEARBY SCHOOLS & BUSINESSES