


$1,490,000
$1,490,000
For more information regarding the value of a property, please contact us for a free consultation.
13433 Hidden Valley RD Crosslake, MN 56442
3 Beds
4 Baths
2,973 SqFt
Key Details
Sold Price $1,490,000
Property Type Single Family Home
Sub Type Single Family
Listing Status Sold
Purchase Type For Sale
Square Footage 2,973 sqft
Price per Sqft $501
Subdivision Hidden Valley
MLS Listing ID 7133246
Sold Date 10/08/26
Bedrooms 3
Full Baths 3
Half Baths 1
Year Built 2008
Annual Tax Amount $6,233
Tax Year 2026
Contingent None
Lot Size 0.300 Acres
Lot Dimensions 70 x 160 x IRR x 160
Property Sub-Type Single Family
Property Description
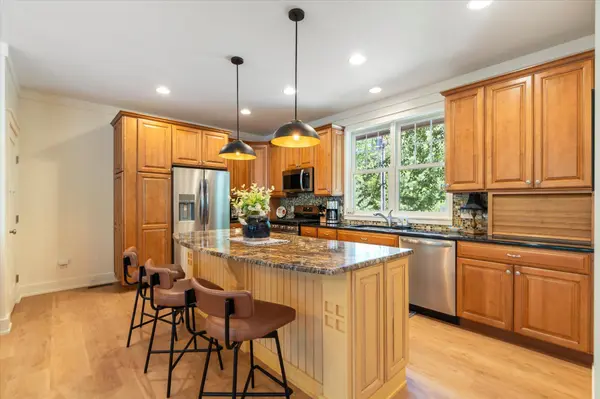
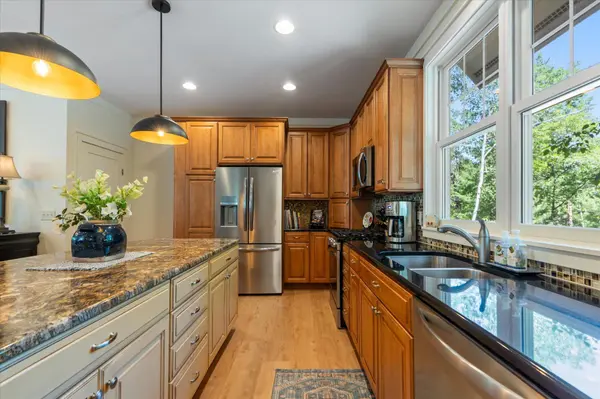
Custom-built 2008 lake home on 70 feet of sand-bottom frontage on Rush Lake, part of the Whitefish Chain. Main level features an open kitchen, dining, and living area under a vaulted ceiling with a stone gas fireplace, along with a sunroom and half bath. Upper level offers two bedrooms, two full baths, and a loft. Lower level includes a family room, rec room, a third bedroom, and a third full bath. Detached two-car garage with unfinished storage above. Paver patio with fire pit, wood stairway to the lake, and private dock. West-facing lot with sunset views over the water.
Location
State MN
County Crow Wing
Zoning Shoreline,Residential-Single Family
Body of Water [{\"LakeChainAcres\":14442.31, \"NST_LakeClass\":\"General Development\", \"BodyOfWaterNumber\":\"18031100\", \"LakeChainName\":\"Whitefish\", \"NST_LakeChain\":\"Y\", \"LakeDepth\":105, \"WaterBodyKey\":\"126404\", \"WaterBodyName\":\"Rush-Hen\", \"LakeAcres\":857.83}]
Lake Name Rush-Hen
Rooms
Basement Block, Finished, Full
Dining Room Informal Dining Room, Kitchen/Dining Room
Interior
Heating Forced Air
Cooling Central Air
Fireplaces Number 2
Fireplaces Type Two Sided, Electric, Family Room, Gas, Living Room
Fireplace Yes
Appliance Dishwasher, Dryer, Electric Water Heater, Microwave, Range, Refrigerator, Washer, Water Softener Owned
Laundry Laundry Closet, Laundry Room, Upper Level
Exterior
Parking Features Detached Garage, Garage Door Opener, Storage
Garage Spaces 2.0
Fence Privacy, Wood
Waterfront Description Lake Front
View Y/N West
View West
Roof Type Age 8 Years or Less,Asphalt
Road Frontage N
Building
Lot Description Accessible Shoreline, Irregular Lot, Tree Coverage - Medium
Story One
Foundation 1106
Sewer Private Sewer, Tank with Drainage Field
Water Drilled, Private, Well
Level or Stories One
Structure Type Frame
New Construction false
Schools
School District Pequot Lakes
Read Less
Want to know what your home might be worth? Contact us for a FREE valuation!

Our team is ready to help you sell your home for the highest possible price ASAP
NEARBY SCHOOLS & BUSINESSES