

$345,000
$329,900
4.6%For more information regarding the value of a property, please contact us for a free consultation.
7745 Madelyn Creek DR Victoria, MN 55386
3 Beds
4 Baths
2,218 SqFt
Key Details
Sold Price $345,000
Property Type Townhouse
Sub Type (TH) Side x Side
Listing Status Sold
Purchase Type For Sale
Square Footage 2,218 sqft
Price per Sqft $155
Subdivision Madelyn Creek
MLS Listing ID 7119002
Sold Date 10/08/26
Bedrooms 3
Full Baths 1
Half Baths 2
Three Quarter Bath 1
HOA Fees $350/mo
Year Built 2012
Annual Tax Amount $3,974
Tax Year 2026
Contingent None
Lot Size 871 Sqft
Lot Dimensions 22x56
Property Sub-Type (TH) Side x Side
Property Description
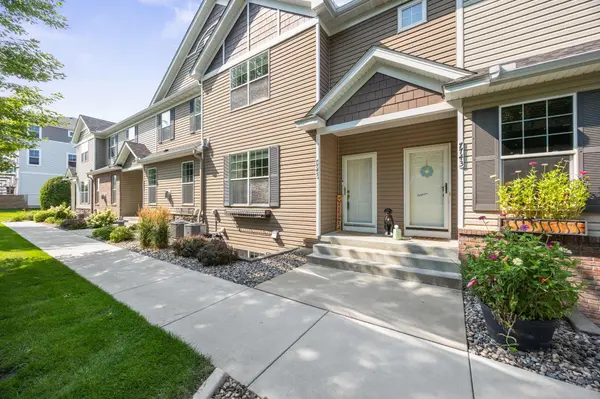
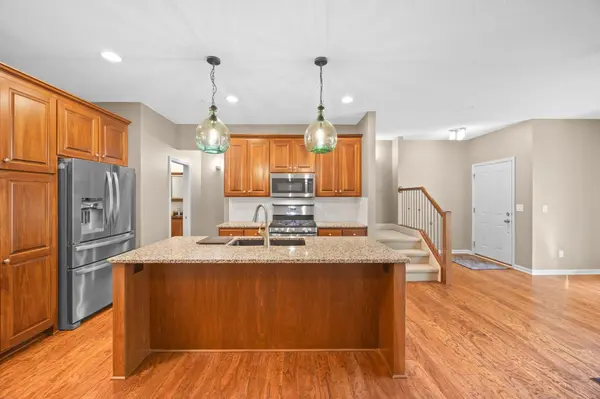
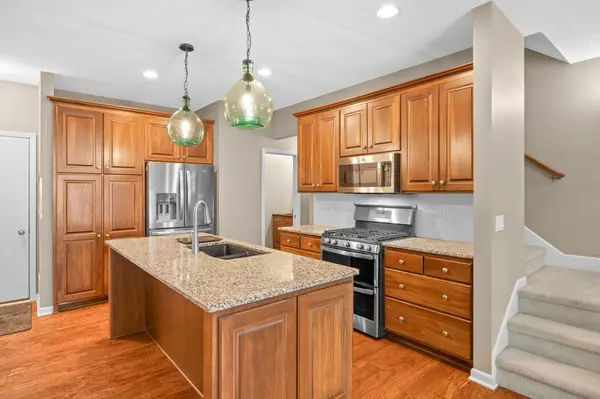
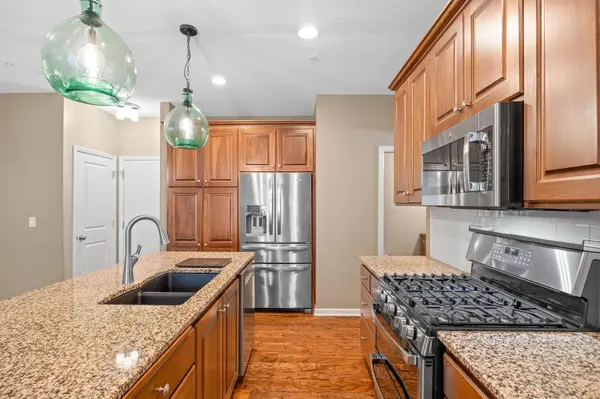
Priced to sell!! Beautiful townhome close to downtown Victoria. This 3-bedroom, 4 bath home with open floor plan features a primary owner's suite with a private ¾ tile bath with dual sinks, walk-in closet and tray vault. Kitchen boasts center island, granite tops, tile backsplash and new stainless-steel appliances including a Bosch whisper quiet dishwasher, Whirlpool French door refrigerator, GE Profile convection and air fry microwave and double-oven convection range. Stone gas fireplace, built-ins, upgraded light fixtures and faucets, engineered hardwood floors, upper-level laundry, finished garage and more. Pool table with pool rack, electric dartboard, pub table/chairs and any tv's, soundbar and sub-woofer can be included with the sale. Great location near Madelyn Creek Park. Everything is done here - quick close available!
Location
State MN
County Carver
Zoning Residential-Single Family
Rooms
Basement Drain Tiled, Egress Window(s), Finished, Full, Sump Pump
Dining Room Kitchen/Dining Room
Interior
Heating Forced Air, Fireplace(s)
Cooling Central Air
Fireplaces Number 1
Fireplaces Type Brick, Gas
Fireplace Yes
Appliance Dishwasher, Disposal, Dryer, Electric Water Heater, Microwave, Range, Refrigerator, Stainless Steel Appliances, Water Softener Owned
Laundry Electric Dryer Hookup, Laundry Room, Upper Level, Washer Hookup
Exterior
Parking Features Attached Garage, Asphalt, Finished Garage
Garage Spaces 2.0
Roof Type Age 8 Years or Less,Asphalt,Pitched
Building
Lot Description Tree Coverage - Light
Story Two
Foundation 628
Sewer City Sewer/Connected
Water City Water/Connected
Level or Stories Two
Structure Type Frame
New Construction false
Schools
School District Eastern Carver County Schools
Others
HOA Fee Include Building Exterior,Hazard Insurance,Lawn Care,Maintenance Grounds,Professional Mgmt,Sanitation,Snow Removal
Read Less
Want to know what your home might be worth? Contact us for a FREE valuation!

Our team is ready to help you sell your home for the highest possible price ASAP
NEARBY SCHOOLS & BUSINESSES