

$670,000
$675,000
0.7%For more information regarding the value of a property, please contact us for a free consultation.
546 White Pine WAY Eagan, MN 55123
5 Beds
4 Baths
3,536 SqFt
Key Details
Sold Price $670,000
Property Type Single Family Home
Sub Type Single Family
Listing Status Sold
Purchase Type For Sale
Square Footage 3,536 sqft
Price per Sqft $189
Subdivision Pines Edge 1St Add
MLS Listing ID 7129439
Sold Date 10/08/26
Bedrooms 5
Full Baths 2
Half Baths 1
Three Quarter Bath 1
Year Built 1996
Annual Tax Amount $3,310
Tax Year 2026
Contingent None
Lot Size 0.276 Acres
Lot Dimensions 85x141
Property Sub-Type Single Family
Property Description
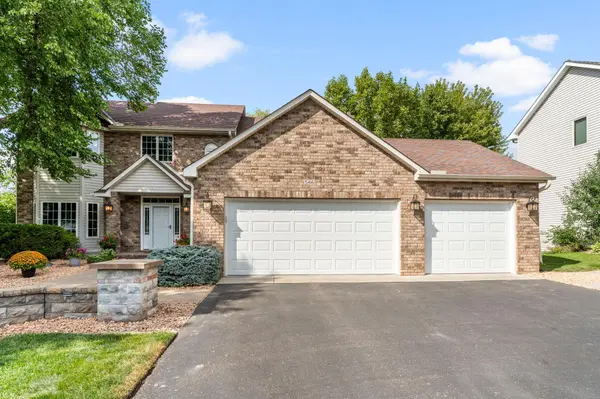
OPEN HOUSE IS CANCELLED. Sellers accepted an offer. Nestled in a private, park-like setting within award-winning School District 196, this stunning two-story home effortlessly combines classic elegance with modern luxury. Oak hardwood floors flow through the the main level, connecting the foyer to the expansive kitchen boasting granite countertops, stainless steel appliances, and a dramatic two-tiered center island. An adjacent informal dining area opens to a light-filled family room featuring built-in cabinetry and a cozy wood-burning fireplace. Enjoy the quiet spaces of a separate living room and host gatherings in the dedicated formal dining room.
Upstairs, find four spacious bedrooms, an updated shared bath, and a luxurious primary suite complete with travertine tiling, double vanities, a glass shower, and a freestanding soaking tub.
The fully finished lower level features a second family room with a gas fireplace and wet bar, fifth bedroom and 3/4 bath. Perfect for entertaining or movie watching.
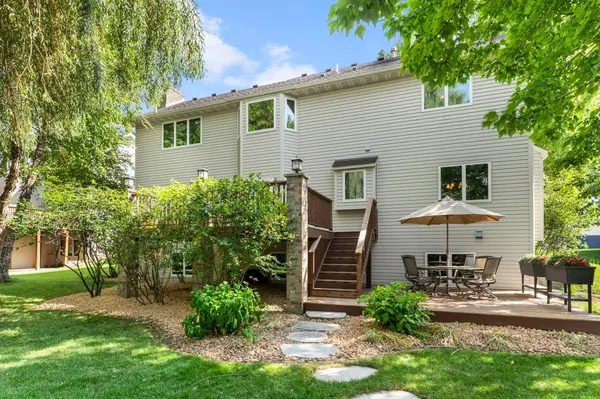
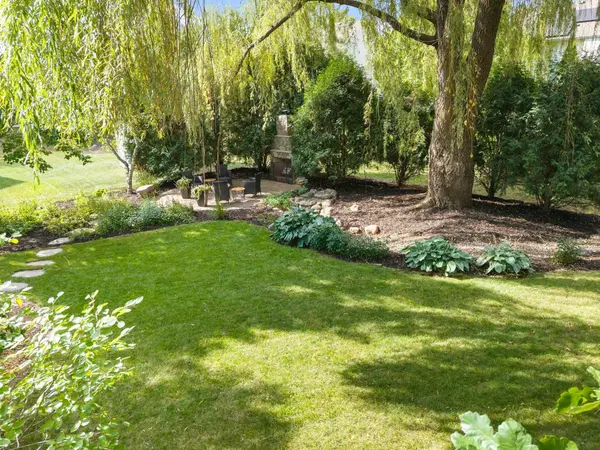
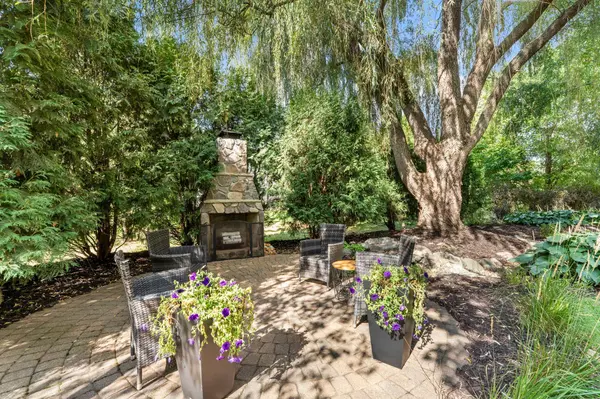
Outdoors, a sanctuary awaits with two large cedar decks and an outdoor paver patio with built-in fireplace to enjoy crisp fall evenings. Truly move-in ready!
Location
State MN
County Dakota
Zoning Residential-Single Family
Rooms
Basement Daylight/Lookout Windows, Drain Tiled, Full, Sump Basket
Dining Room Breakfast Bar, Breakfast Area, Informal Dining Room, Living/Dining Room, Separate/Formal Dining Room
Interior
Heating Forced Air
Cooling Central Air
Fireplaces Number 2
Fireplaces Type Brick, Family Room, Wood Burning
Fireplace Yes
Appliance Central Vacuum, Dishwasher, Disposal, Dryer, Gas Water Heater, Microwave, Range, Refrigerator, Stainless Steel Appliances, Washer, Water Softener Owned
Laundry Gas Dryer Hookup, Laundry Room, Main Level, Sink, Washer Hookup
Exterior
Parking Features Attached Garage, Asphalt, Garage Door Opener
Garage Spaces 3.0
Roof Type Age Over 8 Years,Architectural Shingle,Asphalt,Pitched
Building
Lot Description Tree Coverage - Medium
Story Two
Foundation 1248
Sewer City Sewer/Connected
Water City Water/Connected
Level or Stories Two
New Construction false
Schools
School District Rosemount-Apple Valley-Eagan
Read Less
Want to know what your home might be worth? Contact us for a FREE valuation!

Our team is ready to help you sell your home for the highest possible price ASAP
NEARBY SCHOOLS & BUSINESSES