



$549,235
$549,235
For more information regarding the value of a property, please contact us for a free consultation.
755 Jandel CV NE Hanover, MN 55341
5 Beds
3 Baths
2,693 SqFt
Key Details
Sold Price $549,235
Property Type Single Family Home
Sub Type Single Family
Listing Status Sold
Purchase Type For Sale
Square Footage 2,693 sqft
Price per Sqft $203
Subdivision Crow River Heights
MLS Listing ID 7113946
Sold Date 10/05/26
Bedrooms 5
Full Baths 2
Three Quarter Bath 1
Year Built 2026
Tax Year 2026
Contingent None
Lot Size 8,712 Sqft
Lot Dimensions TBD
Property Sub-Type Single Family
Property Description
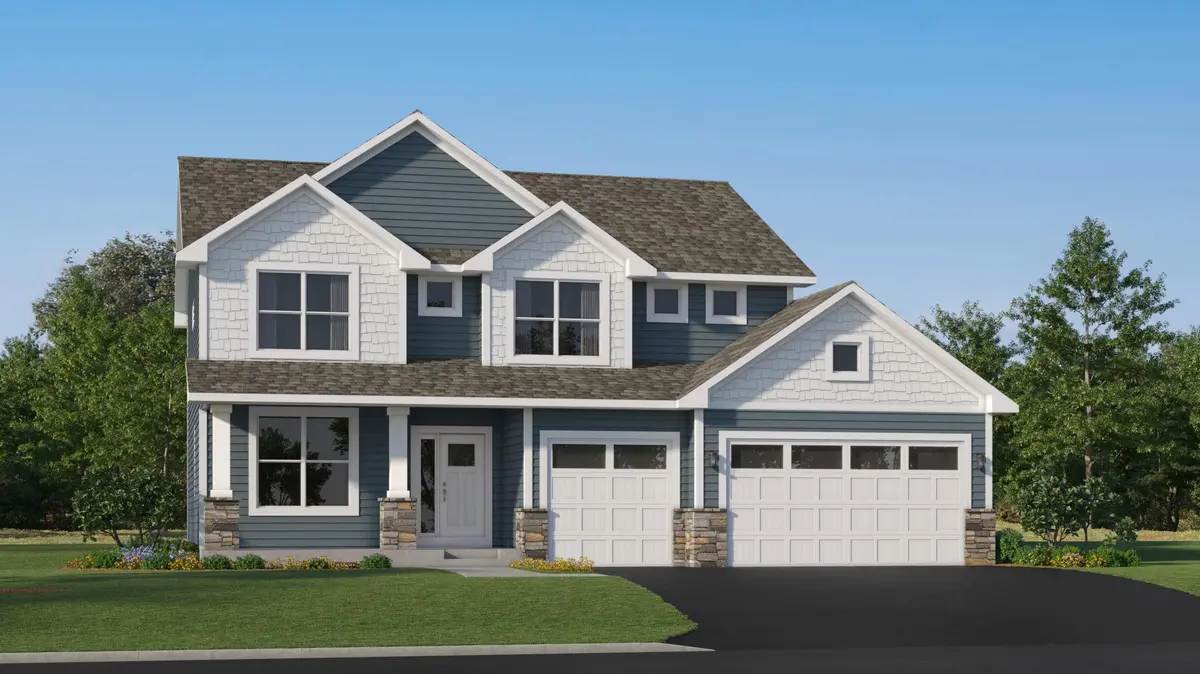
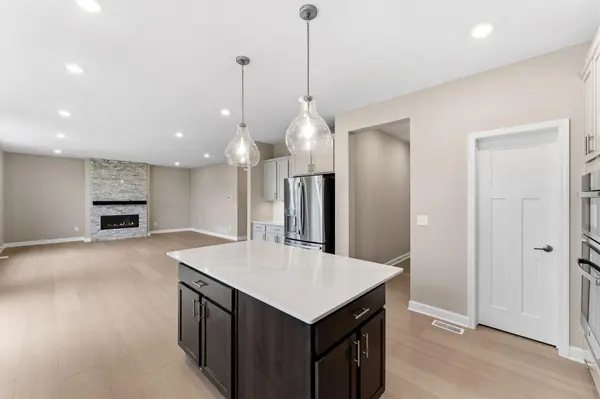
Ask how to qualify for a 5.25%, 30-year fixed rate + $10,000 in flex cash with use of the Seller's Preferred Lender! This home is under construction and available for an October closing! Featuring an expansive 2,693 square feet of living space, this remarkable two-story home is designed for both comfort and versatility. Step inside to an open-concept main level where the kitchen flows seamlessly into the dining room and spacious Great Room, perfect for daily living and entertaining. A dedicated 5th bedroom on the first floor offers endless possibilities to suit your lifestyle, while the electric fireplace adds a touch of warmth and style. Upstairs, discover a luxurious owner's suite and three additional bedrooms—all featuring walk-in closets for optimal organization. The central loft provides even more flexibility to adapt to your needs. An unfinished walkout basement presents the opportunity for future customizations, and the 3-car garage delivers exceptional storage and parking. High-demand homes like this rarely stay available, so act quickly to secure this standout floorplan.
Location
State MN
County Wright
Community Crow River Heights
Zoning Other
Rooms
Basement Unfinished, Walkout
Dining Room Eat In Kitchen, Informal Dining Room, Living/Dining Room
Interior
Heating Fireplace(s), Other
Cooling Central Air
Fireplaces Number 1
Fireplaces Type Electric, Family Room, Living Room
Fireplace Yes
Appliance Air-To-Air Exchanger, Cooktop, Dishwasher, Disposal, Exhaust Fan, Humidifier, Microwave, Refrigerator, Stainless Steel Appliances, Tankless Water Heater, Wall Oven
Laundry Gas Dryer Hookup, Laundry Room, Upper Level, Washer Hookup
Exterior
Parking Features Attached Garage, Asphalt, Garage Door Opener
Garage Spaces 3.0
Roof Type Age 8 Years or Less,Asphalt
Building
Lot Description Sod Included in Price, Underground Utilities
Story Two
Foundation 1226
Sewer City Sewer - In Street
Water City Water/Connected
Level or Stories Two
Structure Type Concrete,Frame
New Construction true
Schools
School District Buffalo-Hanover-Montrose
Read Less
Want to know what your home might be worth? Contact us for a FREE valuation!

Our team is ready to help you sell your home for the highest possible price ASAP
NEARBY SCHOOLS & BUSINESSES